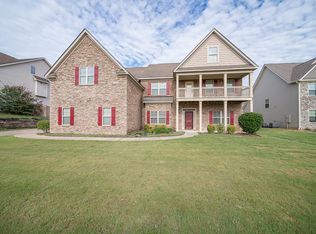
This stunning three-story home in Bradley Landings is loaded with upgrades and surprises, fresh exterior trim paint, stylish interior accent walls, and mature floral landscaping that gives the property a true showcase feel. Inside, the grand entry leads to a formal dining room with coffered ceilings, a separate den with floor-to-ceiling built-ins, rich wood floors, and even a pet kennel nestled cleverly beneath the first-floor stairs. The main level includes a bedroom and full bath, along with a breathtaking two-story living room filled with natural light and anchored by a dramatic fireplace. Overlooking it is the second-story balcony and an oversized kitchen featuring a large center island, abundant cabinetry and counter space, a walk-in pantry, and a spacious breakfast area with French doors opening to a fenced backyard complete with a pergola-covered deck, fire pit area, and storage shed. Upstairs, a split floor plan places the oversized laundry room and luxurious owners suite—complete with its own sitting area, specialty ceilings, an oversized bath, separate tiled shower, double vanity, private toilet room, and a massive closet that could be its own room! —on one side, while two additional bedrooms, a full bath, and a second-floor sitting area with access to a beautifully floral framed front balcony, sit on the other. The third floor is an entertainer's dream, offering two bonus rooms, a full bath, and SURPRISE! A FULL MOVIE THEATRE with multi-row seating, a high-end sound system, a large screen, and a dedicated snack area with fridge and table for popcorn and candy, offering a true cinematic experience right at home!! Come see the home that was truly made for relaxation, functionality, and entertainment before it's gone!
Sold for $479,900
Zillow last checked:
Listing updated:
Bought with:
Tiffiney Graham, 274459
Keller Williams Realty River Cities
Source: CBORGA,MLS#: 231916
Price history
| Date | Event | Price |
|---|---|---|
| 6/26/2026 | Sold | $479,900$84/sqft |
Source:  CBORGA #231916 Report a problem CBORGA #231916 Report a problem | ||
| 5/26/2026 | Pending sale | $479,900$84/sqft |
Source: CBORGA #231916 Report a problem | ||
| 5/20/2026 | Listed for sale | $479,900-0.7%$84/sqft |
Source:  East Alabama BOR #E103885 Report a problem East Alabama BOR #E103885 Report a problem | ||
| 5/18/2026 | Listing removed | $483,500$84/sqft |
Source: East Alabama BOR #E102392 Report a problem | ||
| 3/8/2026 | Price change | $483,500-0.2%$84/sqft |
Source: East Alabama BOR #E102392 Report a problem | ||
| 1/27/2026 | Price change | $484,500-1%$84/sqft |
Source: East Alabama BOR #E102392 Report a problem | ||
| 11/19/2025 | Listed for sale | $489,500$85/sqft |
Source: East Alabama BOR #E102392 Report a problem | ||
| 10/24/2025 | Listing removed | $489,500$85/sqft |
Source: CBORGA #221856 Report a problem | ||
| 6/26/2025 | Listed for sale | $489,500+4.1%$85/sqft |
Source: CBORGA #221856 Report a problem | ||
| 8/4/2023 | Sold | $470,000+0.2%$82/sqft |
Source: East Alabama BOR #E96303 Report a problem | ||
| 7/11/2023 | Pending sale | $469,000$82/sqft |
Source: East Alabama BOR #96303 Report a problem | ||
| 7/10/2023 | Listed for sale | $469,000+30.3%$82/sqft |
Source: East Alabama BOR #96303 Report a problem | ||
| 10/20/2020 | Sold | $360,000-1.4%$63/sqft |
Source: East Alabama BOR #E81546 Report a problem | ||
| 9/28/2020 | Pending sale | $365,000$64/sqft |
Source: Keller Williams Realty River Cities #81546 Report a problem | ||
| 9/26/2020 | Listed for sale | $365,000+25.9%$64/sqft |
Source: Keller Williams Realty River Cities III #81546 Report a problem | ||
| 4/4/2014 | Sold | $290,000$51/sqft |
Source: Public Record Report a problem | ||


Get pre-qualified for a loan
At Zillow Home Loans, we can pre-qualify you in as little as 5 minutes with no impact to your credit score.An equal housing lender. NMLS #10287.
