Skip main navigation
Sold for $475,000
  • $475,000

    47 Bradley Dr, Fort Mitchell, AL 36856

    6beds
    5,565sqft
    Single Family Residence
    Built in 2012
    1 Acres Lot
    $474,700 Zestimate®
    $85/sqft
    $3,617 Estimated rent

    Home value

    $474,700

    $451,000 - $498,000

    $3,617/mo

    Zestimate® history
    Loading
    Loading...

    Owner options

    List your home for rent

    $3,617/mo

    Rent Zestimate®

    Find your next renter with Zillow Rental Manager. Plus, with online applications, you can quickly screen prospective tenants – for free.

    Learn more

    $3,617/mo

    Rent Zestimate®

    Refinance and save

    $2,170/mo

    Est. payment

    Refinancing to a lower rate could help reduce your monthly payments and save thousands over the life of the loan.

    See today's rates

    $2,170/mo

    Est. payment

    Explore your selling options

    Work with a Zillow partner agent

    Leverage their expertise and Zillow's premium Showcase listings to get your home seen by more buyers.

    Get started

    List with your own agent

    Get your home in front of millions of buyers by listing it on Zillow.

    Learn how to do it

    Sell it yourself

    Take full control of how buyers see your home on Zillow by listing For Sale by Owner (FSBO).

    List your home

    What's special

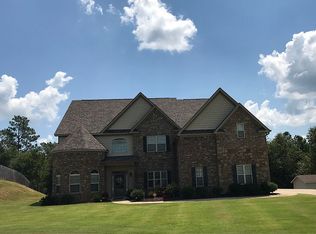
    Warm and inviting atmosphereExpansive open-concept layoutBeautifully landscaped corner lotOversized granite islandSoaring cathedral ceilings
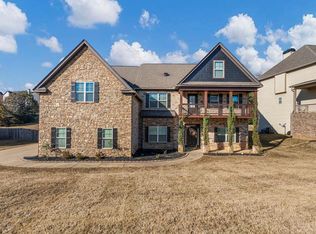
    This stunning three-story home in the highly sought-after Bradley Landing neighborhood offers the perfect blend of space, style, and sophistication. Situated on a beautifully landscaped corner lot, this updated residence features 6 bedrooms, 5 bathrooms, and an impressive 5,565 square feet of thoughtfully designed living space. Step inside to find luxury vinyl plank flooring and tile throughout, granite countertops throughout the home, and an expansive open-concept layout designed for both everyday living and entertaining. The oversized granite island anchors the kitchen space and blends seamlessly with the breathtaking living area, complete with soaring cathedral ceilings that create a bright, airy feel. With three levels of living space, this home offers room for everyone while still maintaining a warm and inviting atmosphere. Every detail has been carefully updated, combining modern finishes with timeless comfort in one of Fort Mitchell's most desirable communities. This won't last long, so schedule your showing today.

    Zillow last checked:

    Listing updated:

    Listed by:

    Leonna Harris 706-593-4046,

    1st Class Real Estate Excellence

    Bought with:

    Ashley Davis, 436334

    1st Class Real Estate Excellence

    Source: CBORGA,MLS#: 231619MLS Logo

    Facts & features

    Interior

    Bedrooms & bathrooms
    • Bedrooms: 6
    • Bathrooms: 5
    • Full bathrooms: 5
    Rooms
    • Room types: Bonus Room, Den, Dining Room
    Primary bathroom
    • Features: Double Vanity
    Dining room
    • Features: Separate
    Kitchen
    • Features: Breakfast Area, Kitchen Island, Pantry, View Family Room
    Heating
    • Electric
    Cooling
    • Ceiling Fan(s), Central Electric
    Appliances
    • Included: Dishwasher, Disposal, Electric Range, Microwave, Self Cleaning Oven
    • Laundry: Laundry Room, Upper Level
    Features
    • High Ceilings, Cathedral Ceiling(s), Walk-In Closet(s), Double Vanity, Entrance Foyer, Tray Ceiling(s)
    • Flooring: Hardwood
    • Attic: Permanent Stairs
    • Number of fireplaces: 2
    • Fireplace features: Family Room, Master Bedroom
    Interior area
    • Total structure area: 5,565
    • Total interior livable area: 5,565 sqft

    Property

    Parking
    • Total spaces: 2
    • Parking features: Attached, 2-Garage, Level Driveway
    • Attached garage spaces: 2
    • Has uncovered spaces: Yes
    Features
    • Levels: Three Or More,Two Story Foyer
    • Patio & porch: Patio
    • Exterior features: Landscaping
    • Spa features: Bath
    • Fencing: Fenced
    Lot
    • Size: 1 Acres
    • Features: Corner Lot, Private Backyard
    Details
    • Additional structures: Outbuilding
    • Parcel number: 570808280000018
    • Special conditions: Standard

    Construction

    Type & style
    • Home type: SingleFamily
    • Architectural style: Contemporary
    • Property subtype: Single Family Residence
    Materials
    • Brick, Cement Siding
    Condition
    • New construction: No
    • Year built: 2012

    Utilities & green energy

    • Sewer: Septic Tank
    • Water: Public
    • Utilities for property: Underground Utilities

    Community & HOA

    Community
    • Security: Smoke Detector(s), None
    • Subdivision: Bradley Landing
    HOA
    • Has HOA: Yes
    Location
    • Region: Fort Mitchell

    Financial & listing details

    • Price per square foot: $85/sqft
    • Date on market: 5/7/2026

    Price history

    DateEventPrice
    7/7/2026Sold$475,000-5.9%$85/sqft
    Source: CBORGA #231619 Report a problem
    5/8/2026Pending sale$505,000$91/sqft
    Source: CBORGA #231619 Report a problem
    5/7/2026Listed for sale$505,000$91/sqft
    Source: CBORGA #231619 Report a problem

    Public tax history

    Tax history is unavailable.

    Neighborhood: 36856

    Nearby schools

    GreatSchools rating
    Get pre-qualified for a loan
    At Zillow Home Loans, we can pre-qualify you in as little as 5 minutes with no impact to your credit score.

    An equal housing lender. NMLS #10287.