**VA assumable loan at just 3.75% for qualified buyers. Reach out today to see if you qualify** Back on the market due to no fault of the sellers! Welcome to 57 Bradley Drive, where space, style, and functionality come together in this impressive 7-bedroom, 5 -bath home offering 5,742 square feet. A grand two-story family room with soaring ceilings, abundant natural light, and a fireplace creates a stunning focal point, while the formal dining room showcases coffered ceilings and detailed trim. The spacious kitchen features granite countertops, stainless steel appliances, abundant cabinetry, a large center island, and a sunny breakfast area that flows seamlessly into the main living spaces. The oversized primary suite offers room for a private sitting area and is complemented by an ensuite bath with dual vanities, a soaking tub, separate shower, and an expansive walk-in closet. Generously sized secondary bedrooms provide comfort for everyone, while the third-floor bonus room offers incredible flexibility as a media room, playroom, home gym, office, or additional living space. Step outside to enjoy the covered patio overlooking a fully fenced backyard complete with a custom fire pit gathering area and a large storage building. Conveniently located near Fort Benning, Columbus, shopping, dining, and schools, this home offers the perfect blend of comfort, versatility, and everyday convenience.
Pending
$480,000
57 Bradley Dr, Fort Mitchell, AL 36856
7beds
5,742sqft
Single Family Residence
Built in 2012
0.42 Acres Lot
$474,700 Zestimate®
$84/sqft
$-- HOA
What's special
Fully fenced backyardLarge center islandAbundant cabinetryAbundant natural lightStainless steel appliancesCovered patioLarge storage building
- 22 days
- 1,806
- 111
Likely to sell faster than
Zillow last checked:
Listing updated:
Listed by:
Riley Manasek 334-298-3900,
KW Realty River Cities
Source: East Alabama BOR,MLS#: E105056
Facts & features
Interior
Bedrooms & bathrooms
- Bedrooms: 7
- Bathrooms: 5
- Full bathrooms: 5
- Main level bathrooms: 3
- Main level bedrooms: 4
Heating
- Central
Cooling
- Central Air, Ceiling Fan(s)
Appliances
- Included: Dishwasher, Electric Range, Microwave, Refrigerator
- Laundry: Laundry Room
Features
- Entrance Foyer, Vaulted Ceiling(s), Walk-In Closet(s)
- Flooring: Carpet, Luxury Vinyl, Vinyl
- Windows: None
- Basement: None
- Number of fireplaces: 1
- Fireplace features: Family Room
- Common walls with other units/homes: No Common Walls
Interior area
- Total structure area: 5,742
- Total interior livable area: 5,742 sqft
Video & virtual tour
Property
Parking
- Total spaces: 3
- Parking features: Driveway, Garage, Garage Faces Side
- Garage spaces: 3
Accessibility
- Accessibility features: None
Features
- Levels: Three Or More
- Patio & porch: Front Porch, Terrace
- Exterior features: Private Yard
- Pool features: None
- Spa features: None
- Fencing: Back Yard
- Has view: Yes
- View description: Neighborhood
- Waterfront features: None
- Body of water: None
Lot
- Size: 0.42 Acres
- Features: Back Yard, Front Yard, Level
Details
- Additional structures: None
- Parcel number: 08082800000018065
- Special conditions: Standard,None
- Other equipment: None
- Horse amenities: None
Construction
Type & style
- Home type: SingleFamily
- Architectural style: Traditional
- Property subtype: Single Family Residence
Materials
- Brick, Wood Siding
- Roof: Composition
Condition
- Resale
- Year built: 2012
Utilities & green energy
- Electric: None
- Sewer: Septic Tank
- Water: Public
- Utilities for property: Cable Available, Electricity Available, Water Available
Green energy
- Energy generation: None
Community & HOA
Community
- Features: None
- Security: Smoke Detector(s)
- Subdivision: Bradley Landing
HOA
- Has HOA: No
Location
- Region: Fort Mitchell
Financial & listing details
- Price per square foot: $84/sqft
- Tax assessed value: $447,000
- Annual tax amount: $1,560
- Date on market: 9/30/2026
- Cumulative days on market: 29 days
- Road surface type: None
Estimated market value
$474,700
$451,000 - $498,000
$3,754/mo
Price history
| Date | Event | Price |
|---|---|---|
| 10/19/2026 | Pending sale | $480,000$84/sqft |
Source:  East Alabama BOR #E105056 Report a problem | ||
| 9/30/2026 | Listed for sale | $480,000$84/sqft |
Source: East Alabama BOR #E105056 Report a problem | ||
| 9/29/2026 | Listing removed | $480,000$84/sqft |
Source: East Alabama BOR #E104199 Report a problem | ||
| 8/5/2026 | Pending sale | $480,000$84/sqft |
Source: East Alabama BOR #E104199 Report a problem | ||
| 7/23/2026 | Listed for sale | $480,000+20%$84/sqft |
Source: East Alabama BOR #E104199 Report a problem | ||
| 2/25/2022 | Sold | $400,000+2.6%$70/sqft |
Source: East Alabama BOR #E88684 Report a problem | ||
| 1/12/2022 | Pending sale | $390,000$68/sqft |
Source: East Alabama BOR #88684 Report a problem | ||
| 1/9/2022 | Listed for sale | $390,000+20%$68/sqft |
Source: East Alabama BOR #88684 Report a problem | ||
| 7/21/2021 | Sold | $325,000$57/sqft |
Source: East Alabama BOR #E84188 Report a problem | ||
| 9/7/2018 | Listing removed | $1,650 |
Source: Kennon, Parker, Duncan & Davis Report a problem | ||
| 9/5/2018 | Listed for rent | $1,650 |
Source: Kennon, Parker, Duncan & Davis Report a problem | ||
| 7/14/2018 | Listing removed | $1,650 |
Source: Kennon, Parker, Duncan & Davis Report a problem | ||
| 7/3/2018 | Listed for rent | $1,650 |
Source: Kennon, Parker, Duncan & Davis Report a problem | ||
| 7/12/2016 | Listing removed | $1,650+175% |
Source: Kennon, Parker, Duncan & Davis Report a problem | ||
| 8/19/2015 | Listing removed | $600 |
Source: Postlets Report a problem | ||
| 5/27/2015 | Listed for rent | $600 |
Source: Postlets Report a problem | ||
Public tax history
| Year | Property taxes | Tax assessment |
|---|---|---|
| 2025 | $1,560 -0.1% | $44,720 -0.1% |
| 2024 | $1,562 +6.8% | $44,780 +6.6% |
| 2023 | $1,462 -46.6% | $42,000 -44.7% |
| 2022 | $2,736 +107.1% | $76,000 +99.6% |
| 2021 | $1,321 +13.6% | $38,080 +13% |
| 2019 | $1,163 +2.7% | $33,700 +2.6% |
| 2017 | $1,133 -3.3% | $32,860 +0.9% |
| 2016 | $1,172 | $32,560 +5.3% |
| 2015 | $1,172 +10.4% | $30,912 +0.1% |
| 2014 | $1,062 | $30,887 |
Find assessor info on the county website
Monthly payment
Est. payment
Payment breakdown
Explore the cost of this home by adjusting the details. Changes won't be saved.Climate risks
Neighborhood: 36856

Similar homes
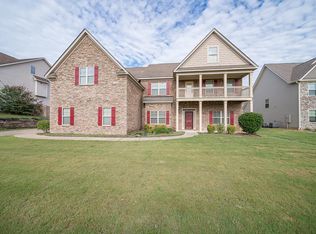
- $469,0005 bd4 ba4.5k sqft37 Gunner Dr, Fort Mitchell, AL 36856For Sale
 MLS ID #E102748, Larry Williams, KW Realty River Cities. East Alabama BOR
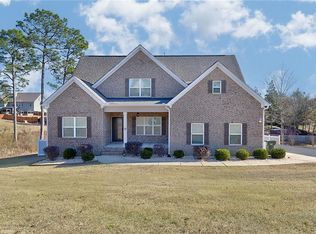
- $389,9004 bd3 ba3.8k sqft1 Waverly Dr, Fort Mitchell, AL 36856For Sale
 MLS ID #E104682, Nicole Jones Harper, 1st Class RE Excellence. East Alabama BOR
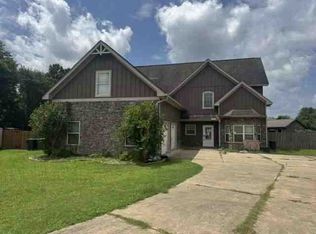
- $399,9004 bd4 ba2.8k sqft3 Winter Hawk Ln, Fort Mitchell, AL 36856For Sale

 MLS ID #234401, Rodney Niles, Platinum Properties. CBORGA
- $--4 bd5 ba3.2k sqft16 Buckeye Ct, Fort Mitchell, AL 36856Auction
 ServiceLink Auction
- $399,0005 bd4 ba4.3k sqft49 Registry Way, Fort Mitchell, AL 36856For SaleMLS ID #234085, Creshayla Armour, Coldwell Banker / Kennon, Parker, Duncan & Davis. CBORGA
- $369,9994 bd4 ba3.1k sqft24 Paladian Way, Fort Mitchell, AL 36856For SaleMLS ID #234040, Evelyn Forston, Keller Williams Realty River Cities. CBORGA
- $334,9004 bd3 ba3.1k sqft63 Seminole Trl, Fort Mitchell, AL 36856For SaleMLS ID #E104911, Tranisha Reid, KW Realty River Cities. East Alabama BOR
- $445,9004 bd4 ba3k sqft12 Franklin Grv, Fort Mitchell, AL 36856New ConstructionCBORGA
- $330,0005 bd5 ba3.3k sqft66 Old Glory Way, Fort Mitchell, AL 36856For SaleMLS ID #234231, Lisa Bryant, Normand Real Estate, LLC. CBORGA
- $449,9005 bd3 ba3.1k sqft4 McLendon Rd, Fort Mitchell, AL 36856New ConstructionCBORGA
- $439,5005 bd3 ba3.1k sqft17 Moses Pl, Phenix City, AL 36869For SaleMLS ID #234039, Kari Mcwhorter, Coldwell Banker / Kennon, Parker, Duncan & Davis. CBORGA
- $550,0004 bd4 ba3.2k sqft1409 Fall Branch Dr, Phenix City, AL 36867For SaleMLS ID #234795, David Hickox, Keller Williams Realty River Cities. CBORGA
- $399,9005 bd4 ba3.1k sqft29 Overlook Dr, Seale, AL 36875For SaleMLS ID #234035, Amanda Hester, Keller Williams Realty River Cities. CBORGA
- $425,0004 bd4 ba2.9k sqft6730 Ranch Forest Dr, Columbus, GA 31904Active
 MLS ID #10876399, William Rembert, Prestige Property Brokers. GAMLS
- $499,9005 bd4 ba4.6k sqft9406 Whitesville Rd, Columbus, GA 31904ActiveMLS ID #10856643, Melissa Jones, Keller Williams River Cities. GAMLS
- $524,9995 bd4 ba3.5k sqft337 Walker Dairy Rd, Smiths Station, AL 36877For SaleMLS ID #234017, Cal Knecht, Berkshire Hathaway HS First Magnolia Realty. CBORGA
