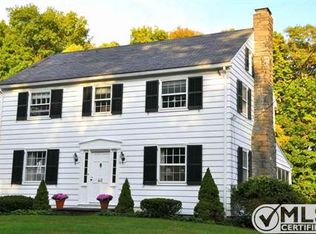
Welcome to the epitome of Kingston charm – the Classic Kingston Cape, gracefully nestled on a generous .88 +/- acre lot adorned with lush landscaping, blue stone walkways, and a picturesque patio. This timeless residence, featuring a captivating stone and wood exterior with beautiful brick chimneys, exudes warmth and character. Spanning 2,843 sq.ft., the interior of this home is a seamless blend of classic design and modern comfort. Step through the elegant foyer and be greeted by a sun-drenched living room, bathed in natural light, boasting built-ins, and a wood-burning fireplace – the perfect setting for cozy evenings. To the right, discover two primary en suites, offering a retreat-like experience with thoughtful design and ample space. The bedrooms are a haven of tranquility, providing a peaceful escape at the end of each day. The three bathrooms throughout the home add a touch of luxury and convenience. The heart of this residence lies in its custom cherry kitchen, a culinary masterpiece featuring high-end appliances, a central island, and granite countertops that add a touch of sophistication. Whether you're a seasoned chef or just enjoy the occasional culinary adventure, this kitchen is sure to inspire. Continuing the journey through this splendid home, a convenient family room awaits, offering versatility and a welcoming atmosphere. French doors beckon you to the inviting blue stone patio, extending the living space seamlessly outdoors. The well-manicured surroundings create a serene oasis for relaxation and entertainment. As you ascend the staircase, an additional bedroom with a full bath awaits, providing privacy and comfort for guests or family members. This Classic Kingston Cape is more than just a home; it's a lifestyle, combining elegance with functionality to create a truly special living experience. Don't miss the opportunity to make this exceptional property your own – where timeless design meets modern luxury in the heart of Kingston. Schedule your showing today and discover the allure of this quintessential Kingston residence.
Closed
$1,025,000
38 Burgevin Street, Kingston, NY 12401
3beds
2,843sqft
Single Family Residence
Built in 1950
0.88 Acres Lot
$1,057,900 Zestimate®
$361/sqft
$5,019 Estimated rent
Home value
$1,057,900
$973,000 - $1.14M
$5,019/mo
Zestimate® history
Owner options
List your home for rent
$5,019/mo
Rent Zestimate®
Find your next renter with Zillow Rental Manager. Plus, with online applications, you can quickly screen prospective tenants – for free.
$5,019/mo
Rent Zestimate®
Refinance and save
$6,818/mo
Est. payment
Refinancing to a lower rate could help reduce your monthly payments and save thousands over the life of the loan.
$6,818/mo
Est. payment
Explore your selling options
Work with a Zillow partner agent
Leverage their expertise and Zillow's premium Showcase listings to get your home seen by more buyers.
Get startedList with your own agent
Get your home in front of millions of buyers by listing it on Zillow.
Learn how to do itSell it yourself
Take full control of how buyers see your home on Zillow by listing For Sale by Owner (FSBO).
List your homeWhat's special
Wood - burning fireplaceBeautiful brick chimneysModern comfortModern luxuryHigh - end appliancesClassic kingston capeNatural light
Zillow last checked:
Listing updated:
Listed by:
Mary Orapello 845-590-0386,
Howard Hanna Rand Realty
Bought with:
Christina Ahouse, 10401288936
Four Seasons Sotheby's Int'l-K
Source: HVCRMLS,MLS#: 20240600
Facts & features
Interior
Bedrooms & bathrooms
- Bedrooms: 3
- Bathrooms: 3
- Full bathrooms: 3
Basement
- Level: Basement
Dining room
- Level: First
Family room
- Level: First
- Area: 336.54
- Dimensions: 21.3 x 15.8
Kitchen
- Level: First
- Area: 224
- Dimensions: 16 x 14
Living room
- Level: First
- Area: 334.4
- Dimensions: 22 x 15.2
Other
- Level: First
Heating
- Baseboard, Natural Gas, Radiant
Cooling
- Attic Fan, Central Air
Appliances
- Included: Water Heater, Washer, Refrigerator, Range Hood, Range, Gas Water Heater, Dryer, Dishwasher
Features
- Breakfast Bar, High Speed Internet, Kitchen Island, Pantry, Other
- Flooring: Carpet, Ceramic Tile, Hardwood
- Doors: French Doors
- Basement: Full
- Has fireplace: Yes
- Fireplace features: Living Room, Masonry
Interior area
- Total structure area: 2,843
- Total interior livable area: 2,843 sqft
Property
Parking
- Total spaces: 2
- Parking features: Off Street, Garage Door Opener, Driveway
- Attached garage spaces: 2
- Has uncovered spaces: Yes
Features
- Patio & porch: Patio
- Exterior features: Lighting
Lot
- Size: 0.88 Acres
- Dimensions: 150 x 258
- Features: City Lot, Garden, Landscaped, Level, Private, Sprinklers In Front, Sprinklers In Rear
Details
- Additional structures: Shed(s)
- Parcel number: 5108005632130
- Zoning description: Res
- Other equipment: Generator
Construction
Type & style
- Home type: SingleFamily
- Architectural style: Cape Cod
- Property subtype: Single Family Residence
Materials
- Frame, Stone, Wood Siding
- Roof: Other
Condition
- Year built: 1950
Utilities & green energy
- Electric: 200+ Amp Service
- Sewer: Public Sewer
- Water: Public
Community & HOA
Community
- Features: Playground
- Security: Carbon Monoxide Detector(s), Smoke Detector(s)
Location
- Region: Kingston
Financial & listing details
- Price per square foot: $361/sqft
- Tax assessed value: $384,000
- Annual tax amount: $13,955
- Date on market: 3/14/2024
- Road surface type: Asphalt
Price history
| Date | Event | Price |
|---|---|---|
| 6/13/2024 | Sold | $1,025,000+14%$361/sqft |
Source:  HVCRMLS #20240600 Report a problem HVCRMLS #20240600 Report a problem | ||
| 4/12/2024 | Pending sale | $899,000$316/sqft |
Source: HVCRMLS #20240600 Report a problem | ||
| 4/3/2024 | Contingent | $899,000$316/sqft |
Source: HVCRMLS #20240600 Report a problem | ||
| 3/16/2024 | Pending sale | $899,000$316/sqft |
Source: HVCRMLS #20240600 Report a problem | ||
| 3/14/2024 | Listed for sale | $899,000$316/sqft |
Source: HVCRMLS #20240600 Report a problem | ||
Public tax history
| Year | Property taxes | Tax assessment |
|---|---|---|
| 2025 | -- | $384,000 |
| 2024 | -- | $384,000 |
| 2023 | -- | $384,000 |
| 2022 | -- | $384,000 |
| 2021 | -- | $384,000 |
| 2020 | -- | $384,000 |
| 2019 | -- | $384,000 +10.3% |
| 2018 | -- | $348,000 +3% |
| 2017 | $11,144 | $338,000 +2.1% |
| 2016 | -- | $331,000 +2.2% |
| 2015 | -- | $324,000 |
| 2014 | -- | $324,000 -3.3% |
| 2013 | -- | $335,000 -9% |
| 2011 | -- | $368,000 -9.1% |
| 2010 | -- | $405,000 |
| 2009 | -- | $405,000 -8% |
| 2008 | -- | $440,000 +439.9% |
| 2007 | -- | $81,500 |
| 2006 | -- | $81,500 |
| 2005 | -- | $81,500 |
| 2004 | -- | $81,500 |
| 2003 | -- | $81,500 |
| 2002 | -- | $81,500 |
| 2001 | -- | $81,500 |
| 2000 | -- | $81,500 |
Find assessor info on the county website
Neighborhood: 12401
Nearby homes
- $889,0003 bd3 ba2.6k sqft46 Burgevin St, Kingston, NY 12401Off Market
- $29,787-- bd-- ba-- sqft165-167 Linderman Ave, Kingston, NY 12401Off Market
- $732,6004 bd2 ba3.2k sqft10 Burgevin St, Kingston, NY 12401Off Market
- $261,6002 bd1 ba980 sqft153 Linderman Ave, Kingston, NY 12401Off Market

- $1,289,4004 bd4 ba3.9k sqft20 Burgevin St, Kingston, NY 12401Off Market
- $856,7003 bd3 ba2.8k sqft27 Burgevin St, Kingston, NY 12401Off Market
- $436,1003 bd2 ba1.7k sqft145 Linderman Ave, Kingston, NY 12401Off Market
- $298,1002 bd1 ba943 sqft174 Linderman Ave, Kingston, NY 12401Off Market
Nearby schools
GreatSchools rating
- 2/10George Washington SchoolGrades: PK-4Distance: 0.4 mi
- 4/10J Watson Bailey Middle SchoolGrades: 5-8Distance: 0.9 mi
- 4/10Kingston High SchoolGrades: 9-12Distance: 1.3 mi
Get a cash offer in 3 minutes
Find out how much your home could sell for in as little as 3 minutes with a no-obligation cash offer.
Estimated market value
$1,057,900
Get a cash offer in 3 minutes
Find out how much your home could sell for in as little as 3 minutes with a no-obligation cash offer.
Estimated market value
$1,057,900
- New York
- Ulster County
- Kingston
- 12401
- 38 Burgevin Street
Nearby cities
Nearby neighborhoods
Nearby zip codes
Other Kingston Topics
