Welcome to 38 Captain Kidd Circle N, located in Terra Cove, a 55+ waterfront community in Nokomis! This charming 2-bedroom, 2-bath manufactured home offers 1,359 square feet of living space, a comfortable floor plan, an enclosed sunroom, and a covered carport. Recent improvements include kitchen countertops and range updated in April 2026, a refrigerator replaced in 2021, and a new roof 2025, lanai, and back porch improvements completed in 2025. Most windows were replaced in 2022, including Pella windows in select areas. Plantation shutters add a beautiful finishing touch, while the bright sunroom features new windows and a portable air conditioning unit. Terra Cove offers community amenities including a swimming pool, shuffleboard courts, and boat storage. The HOA fee is just $143 per month and includes garbage service, landscaping, and community amenities. Additional guest parking is available at the clubhouse with advance notification to the association. Conveniently located near Nokomis Beach, shopping, dining, and downtown Venice, this home offers an opportunity to enjoy Florida's Gulf Coast lifestyle. Association approval is required.
Pending
$169,900
38 CAPTAIN KIDD CIRCLE N, NOKOMIS, FL 34275
2beds
1,359sqft
Manufactured Home, Single Family Residence
Built in 1977
6,529 Square Feet Lot
$-- Zestimate®
$125/sqft
$143/mo HOA
What's special
New roofEnclosed sunroomComfortable floor planCovered carport
- 9 days
- 32
- 1
Zillow last checked:
Listing updated:
Listed by:
Maria Osokina 513-760-2404,
COLDWELL BANKER REALTY 941-383-6411
Source: Stellar MLS,MLS#: A4711998 Originating MLS: Sarasota - Manatee
Facts & features
Interior
Bedrooms & bathrooms
- Bedrooms: 2
- Bathrooms: 2
- Full bathrooms: 2
Primary bedroom
- Features: Built-in Closet
- Level: First
- Area: 156 Square Feet
- Dimensions: 13x12
Bedroom 2
- Features: Built-in Closet
- Level: First
- Area: 110 Square Feet
- Dimensions: 10x11
Dinette
- Level: First
- Area: 80 Square Feet
- Dimensions: 10x8
Florida room
- Level: First
- Area: 190 Square Feet
- Dimensions: 19x10
Kitchen
- Level: First
- Area: 143 Square Feet
- Dimensions: 11x13
Living room
- Level: First
- Area: 220 Square Feet
- Dimensions: 11x20
Heating
- Central, Electric
Cooling
- Central Air
Appliances
- Included: Convection Oven, Cooktop, Dishwasher, Dryer, Refrigerator, Washer
- Laundry: Inside
Features
- Primary Bedroom Main Floor, Stone Counters, Thermostat
- Flooring: Carpet, Ceramic Tile, Luxury Vinyl
- Doors: Sliding Doors
- Windows: Window Treatments, Hurricane Shutters
- Has fireplace: No
Interior area
- Total structure area: 2,331
- Total interior livable area: 1,359 sqft
Property
Parking
- Total spaces: 1
- Parking features: Carport
- Carport spaces: 1
Features
- Levels: One
- Stories: 1
- Patio & porch: Enclosed
- Exterior features: Lighting, Rain Gutters
- Has view: Yes
- View description: Water, Pond
- Has water view: Yes
- Water view: Water,Pond
- Waterfront features: Canal - Brackish, Brackish Canal Access, Pond Access
- Body of water: SHAKETT CREEK
Lot
- Size: 6,529 Square Feet
- Features: Corner Lot, Landscaped
- Residential vegetation: Trees/Landscaped
Details
- Additional structures: Shed(s)
- Parcel number: 0383021038
- Zoning: RMH
- Special conditions: None
Construction
Type & style
- Home type: MobileManufactured
- Architectural style: Bungalow
- Property subtype: Manufactured Home, Single Family Residence
Materials
- Metal Siding
- Foundation: Crawlspace
- Roof: Metal
Condition
- Completed
- New construction: No
- Year built: 1977
Utilities & green energy
- Sewer: Public Sewer
- Water: Public
- Utilities for property: Electricity Available, Sewer Connected, Water Connected
Community & HOA
Community
- Pet fee: $0 monthly
- Senior community: Yes
- Subdivision: TERRA COVE
HOA
- Has HOA: Yes
- HOA fee: $143 monthly
- HOA name: Terra Cove Condominium Association
Location
- Region: Nokomis
Financial & listing details
- Price per square foot: $125/sqft
- Tax assessed value: $184,700
- Annual tax amount: $2,459
- Date on market: 11/13/2026
- Ownership: Fee Simple
- Total actual rent: 0
- Electric utility on property: Yes
- Road surface type: Asphalt
- Body type: Double Wide
Estimated market value
Not available
Estimated sales range
Not available
Not available
Price history
| Date | Event | Price |
|---|---|---|
| 11/13/2026 | Pending sale | $169,900$125/sqft |
Source:  Stellar MLS #A4711998 Report a problem | ||
| 11/13/2026 | Listed for sale | $169,900+183.2%$125/sqft |
Source: Stellar MLS #A4711998 Report a problem | ||
| 1/23/2012 | Sold | $60,000-14.3%$44/sqft |
Source: Public Record Report a problem | ||
| 7/11/1996 | Sold | $70,000$52/sqft |
Source: Public Record Report a problem | ||
Public tax history
| Year | Property taxes | Tax assessment |
|---|---|---|
| 2025 | $2,460 +4.9% | $178,328 +10% |
| 2024 | $2,344 +7% | $162,116 +10% |
| 2023 | $2,191 +6.6% | $147,378 +10% |
| 2022 | $2,055 +19.5% | $133,980 +10% |
| 2021 | $1,720 +4.3% | $121,800 +6.5% |
| 2020 | $1,649 +3% | $114,400 +1.1% |
| 2019 | $1,601 | $113,100 +3.3% |
| 2018 | $1,601 +4.2% | $109,500 +7.9% |
| 2017 | $1,537 +19.4% | $101,519 +5.7% |
| 2016 | $1,287 -7.7% | $96,000 +14.4% |
| 2015 | $1,394 +13.3% | $83,900 +17.8% |
| 2014 | $1,230 +8.1% | $71,200 |
| 2013 | $1,138 +4.4% | $71,200 +4.1% |
| 2012 | $1,090 +2.9% | $68,400 +1.6% |
| 2011 | $1,059 -1% | $67,300 +1.8% |
| 2010 | $1,070 -22.6% | $66,100 -24.5% |
| 2009 | $1,382 | $87,500 -8.9% |
| 2008 | $1,382 -18.4% | $96,000 -20% |
| 2007 | $1,694 | $120,000 -3.8% |
| 2006 | -- | $124,800 +29.2% |
| 2005 | -- | $96,600 +24.5% |
| 2004 | $1,301 +6% | $77,600 +10.4% |
| 2003 | $1,227 +63.8% | $70,300 +17.9% |
| 2002 | $749 +8% | $59,631 +2.5% |
| 2001 | $694 -0.7% | $58,200 -1.3% |
| 2000 | $698 | $58,971 |
Find assessor info on the county website
Monthly payment
Climate risks
Neighborhood: 34275
Nearby schools
Schools provided by the listing agent
- Elementary: Laurel Nokomis Elementary
- Middle: Laurel Nokomis Middle
- High: Venice Senior High
Source: Stellar MLS. This data may not be complete. We recommend contacting the local school district to confirm school assignments for this home.

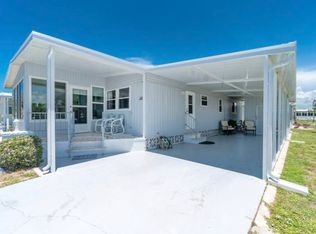
Similar homes
- $135,0003 bd2 ba1.2k sqft409 KENWOOD AVENUE, NOKOMIS, FL 34275For Sale

 MLS ID #A4714006, Bob Stahlschmidt II, BRIGHT REALTY. Stellar MLS
- $189,9002 bd2 ba1.3k sqft17 LAFITTE DRIVE, NOKOMIS, FL 34275For Sale
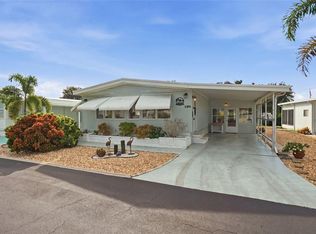 MLS ID #C7530710, April Miles, KW PEACE RIVER PARTNERS. Stellar MLS
- $129,9002 bd2 ba1.1k sqft12 CASTLE DRIVE, NOKOMIS, FL 34275For Sale
 MLS ID #R4912394, Gino Pacelli, PROVIDENCE PROPERTY MANAGEMENT LLC. Stellar MLS
- $172,5752 bd2 ba1.2k sqft6 Boca Ciega St, Nokomis, FL 34275For Sale
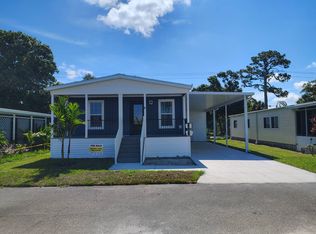 MLS ID #11938570, Abby Vella, Ridgewood Mobile Home Sales Co. My State MLS
- $179,5002 bd2 ba753 sqft79 LANCER DRIVE, NOKOMIS, FL 34275For SaleMLS ID #N6146430, Kimberly Eudy, RE/MAX PALM REALTY OF VENICE. Stellar MLS
- $175,0002 bd1 ba700 sqft206 RAVENNA STREET S, NOKOMIS, FL 34275For SaleMLS ID #N6144014, Tom Roberts, PARADISE REALTY OF VENICE INC. Stellar MLS
- $195,0002 bd2 ba1.1k sqft106 KING ARTHUR DRIVE, NOKOMIS, FL 34275For SaleMLS ID #A4704999, Jacquie Murray, FATHOM REALTY FL LLC. Stellar MLS
- $205,0002 bd2 ba1.3k sqft266 CAMELOT DRIVE, NOKOMIS, FL 34275For SaleMLS ID #A4708923, Jacquie Murray, FATHOM REALTY FL LLC. Stellar MLS
- $179,9002 bd2 ba740 sqft204 CROWN POINT DRIVE, NOKOMIS, FL 34275For SaleMLS ID #N6142800, Kimberly Eudy, RE/MAX PALM REALTY OF VENICE. Stellar MLS
- $185,0002 bd2 ba1.1k sqft1700 CURRY TRAIL #35, NOKOMIS, FL 34275For SaleMLS ID #A4710060, Steve Abbe, COLDWELL BANKER REALTY. Stellar MLS
