Back on the market due to no fault of the sellers! Welcome to this updated, immaculately maintained home, nestled on a private, wooded cul-de-sac! The first thing you’ll notice when you enter the home is the cozy, open floor plan that seamlessly connects the primary living spaces, accentuated by high-end coffered ceilings in multiple rooms, upgraded trim work throughout, and beautiful crown molding. The master-on-main offers multiple walk-in closets as well as a large, luxurious master bathroom, and the upstairs guest bedrooms are each generously sized, with a private bathroom between them. Downstairs, overlooking the backyard, is a private, screened-in porch that is a great area for reading, relaxing, or just enjoying the outdoor scenery. The vinyl, non-breakable windows the sellers added to the porch mean it could easily be converted into a sunroom in the future. Additionally, the sellers have made many other upgrades during their time living here, including LVP flooring on the main level, natural gas logs in the fireplace, kitchen backsplash, a durable and easy to clean granite kitchen sink, etc. The backyard is a gardeners dream, an area where the sellers have built a beautiful koi pond with waterfall, flagstone patio, gardening area, and fencing that allows for nature viewing behind the backyard, where mature trees offer natural privacy and relaxing views. You can get all this just minutes to the Swamp Rabbit Trail and close to Downtown Greenville. Schedule your showing today!
Sold for $295,000
$295,000
38 Cedar Brook Ct, Greenville, SC 29611
3beds
1,655sqft
Single Family Residence, Residential
Built in 2013
8,712 Square Feet Lot
$307,900 Zestimate®
$178/sqft
$2,152 Estimated rent
Home value
$307,900
$293,000 - $323,000
$2,152/mo
Zestimate® history
Owner options
List your home for rent
$2,152/mo
Rent Zestimate®
Find your next renter with Zillow Rental Manager. Plus, with online applications, you can quickly screen prospective tenants – for free.
$2,152/mo
Rent Zestimate®
Refinance and save
$1,739/mo
Est. payment
Refinancing to a lower rate could help reduce your monthly payments and save thousands over the life of the loan.
$1,739/mo
Est. payment
Explore your selling options
Work with a Zillow partner agent
Leverage their expertise and Zillow's premium Showcase listings to get your home seen by more buyers.
Get startedList with your own agent
Get your home in front of millions of buyers by listing it on Zillow.
Learn how to do itSell it yourself
Take full control of how buyers see your home on Zillow by listing For Sale by Owner (FSBO).
List your homeWhat's special
Immaculately maintained homeBeautiful crown moldingFlagstone patioGardening areaLvp flooringOpen floor planBeautiful koi pond
Zillow last checked:
Listing updated:
Listed by:
Stan McCune 973-479-1267,
BHHS C Dan Joyner - Midtown
Bought with:
Ray Lewis
ChuckTown Homes PB KW
Source: Greater Greenville AOR,MLS#: 1515867
Facts & features
Interior
Bedrooms & bathrooms
- Bedrooms: 3
- Bathrooms: 3
- Full bathrooms: 2
- 1/2 bathrooms: 1
- Main level bathrooms: 1
- Main level bedrooms: 1
Rooms
- Room types: Laundry
Primary bedroom
- Area: 195
- Dimensions: 15 x 13
Bedroom 2
- Area: 140
- Dimensions: 10 x 14
Bedroom 3
- Area: 140
- Dimensions: 10 x 14
Primary bathroom
- Features: Double Sink, Full Bath, Shower-Separate, Tub-Separate, Walk-In Closet(s), Multiple Closets
- Level: Main
Dining room
- Area: 80
- Dimensions: 8 x 10
Kitchen
- Area: 110
- Dimensions: 11 x 10
Living room
- Area: 255
- Dimensions: 15 x 17
Heating
- Forced Air, Heat Pump
Cooling
- Central Air, Electric
Appliances
- Included: Dishwasher, Disposal, Refrigerator, Free-Standing Electric Range, Range, Microwave, Electric Water Heater
- Laundry: 1st Floor, Walk-in, Electric Dryer Hookup, Washer Hookup, Laundry Room
Features
- High Ceilings, Ceiling Smooth, Countertops-Solid Surface, Open Floorplan, Walk-In Closet(s), Coffered Ceiling(s), Laminate Counters, Pantry
- Flooring: Carpet, Ceramic Tile, Wood, Luxury Vinyl
- Windows: Tilt Out Windows, Vinyl/Aluminum Trim
- Basement: None
- Attic: Pull Down Stairs,Storage
- Number of fireplaces: 1
- Fireplace features: Gas Log, Screen
Interior area
- Total structure area: 1,655
- Total interior livable area: 1,655 sqft
Property
Parking
- Total spaces: 2
- Parking features: Attached, Garage Door Opener, Driveway, Concrete
- Attached garage spaces: 2
- Has uncovered spaces: Yes
Features
- Levels: Two
- Stories: 2
- Patio & porch: Front Porch, Screened
- Exterior features: Satellite Dish, Water Feature
- Fencing: Fenced
- Waterfront features: Creek
Lot
- Size: 8,712 Square Feet
- Dimensions: 33 x 107 x 122 x 147
- Features: Cul-De-Sac, Few Trees, 1/2 Acre or Less
- Topography: Level
Details
- Parcel number: B004080101000
- Other equipment: Satellite Dish
Construction
Type & style
- Home type: SingleFamily
- Architectural style: Traditional
- Property subtype: Single Family Residence, Residential
Materials
- Vinyl Siding
- Foundation: Slab
- Roof: Architectural
Condition
- Year built: 2013
Utilities & green energy
- Sewer: Public Sewer
- Water: Public
- Utilities for property: Cable Available
Community & HOA
Community
- Features: Common Areas, Street Lights, Sidewalks, Vehicle Restrictions
- Security: Smoke Detector(s)
- Subdivision: Lenhardt Creek 2
HOA
- Has HOA: Yes
- Services included: Common Area Ins., Street Lights, Water, By-Laws, Restrictive Covenants
Location
- Region: Greenville
Financial & listing details
- Price per square foot: $178/sqft
- Tax assessed value: $205,540
- Annual tax amount: $1,588
- Date on market: 1/5/2024
Price history
| Date | Event | Price |
|---|---|---|
| 3/18/2024 | Sold | $295,000$178/sqft |
Source:  Greater Greenville AOR #1515867 Report a problem Greater Greenville AOR #1515867 Report a problem | ||
| 1/25/2024 | Pending sale | $295,000$178/sqft |
Source: BHHS broker feed #1515867 Report a problem | ||
| 1/24/2024 | Contingent | $295,000$178/sqft |
Source: Greater Greenville AOR #1515867 Report a problem | ||
| 1/16/2024 | Listed for sale | $295,000$178/sqft |
Source: Greater Greenville AOR #1515867 Report a problem | ||
| 1/9/2024 | Pending sale | $295,000$178/sqft |
Source: BHHS broker feed #1515867 Report a problem | ||
| 1/9/2024 | Contingent | $295,000$178/sqft |
Source: Greater Greenville AOR #1515867 Report a problem | ||
| 1/5/2024 | Listed for sale | $295,000+37.2%$178/sqft |
Source: Greater Greenville AOR #1515867 Report a problem | ||
| 1/14/2021 | Sold | $215,000$130/sqft |
Source: Greater Greenville AOR #1430742 Report a problem | ||
| 12/16/2020 | Pending sale | $215,000$130/sqft |
Source: Greater Greenville AOR #1430742 Report a problem | ||
| 12/15/2020 | Listed for sale | $215,000$130/sqft |
Source: Coldwell Banker Caine/Williams #1430742 Report a problem | ||
| 11/18/2020 | Pending sale | $215,000$130/sqft |
Source: Coldwell Banker Caine/Williams #1430742 Report a problem | ||
| 11/17/2020 | Listed for sale | $215,000$130/sqft |
Source: Coldwell Banker Caine/Williams #1430742 Report a problem | ||
| 11/2/2020 | Pending sale | $215,000$130/sqft |
Source: Coldwell Banker Caine/Williams #1430742 Report a problem | ||
| 10/30/2020 | Listed for sale | $215,000+28%$130/sqft |
Source: Coldwell Banker Caine/Williams #1430742 Report a problem | ||
| 1/2/2017 | Sold | $168,000-4%$102/sqft |
Source:  WUMLS #20181593 Report a problem WUMLS #20181593 Report a problem | ||
| 10/21/2016 | Listed for sale | $175,000+26.9%$106/sqft |
Source: Keller Williams - Western Upstate, SC #20181593 Report a problem | ||
| 3/12/2015 | Listing removed | $1,300$1/sqft |
Source: JPMac Properties Report a problem | ||
| 2/27/2015 | Price change | $1,300-6.8%$1/sqft |
Source: JPMac Properties Report a problem | ||
| 2/14/2015 | Price change | $1,395-2.1%$1/sqft |
Source: JPMac Properties Report a problem | ||
| 2/2/2015 | Listed for rent | $1,425$1/sqft |
Source: JPMac Properties Report a problem | ||
| 3/12/2014 | Sold | $137,900$83/sqft |
Source: Public Record Report a problem | ||
Public tax history
| Year | Property taxes | Tax assessment |
|---|---|---|
| 2024 | $1,588 -1.3% | $205,540 |
| 2023 | $1,609 +6.9% | $205,540 |
| 2022 | $1,506 +17.4% | $205,540 +13.7% |
| 2021 | $1,282 -27.5% | $180,780 +7.5% |
| 2020 | $1,768 +1.1% | $168,180 |
| 2019 | $1,749 +5% | $168,180 |
| 2018 | $1,666 | $168,180 +3165.6% |
| 2017 | $1,666 +26.1% | $5,150 -96% |
| 2016 | $1,322 -54.1% | $128,690 |
| 2015 | $2,878 +0.4% | $128,690 -12% |
| 2014 | $2,868 +586.6% | $146,170 +649.6% |
| 2013 | $418 +3.2% | $19,500 |
| 2012 | $405 +386.6% | -- |
| 2011 | $83 +1.6% | -- |
| 2010 | $82 | -- |
| 2009 | -- | -- |
| 2008 | -- | -- |
| 2007 | -- | -- |
| 2006 | -- | -- |
Find assessor info on the county website
Neighborhood: 29611
Nearby homes
- $296,9003 bd2 ba1.3k sqft34 Cedar Brook Ct, Greenville, SC 29611Off Market

- $264,5003 bd2 ba1.5k sqft43 Cedar Brook Ct, Greenville, SC 29611Off Market

- $197,7743 bd2 ba1.4k sqft30 Cedar Brook Ct, Greenville, SC 29611Sold
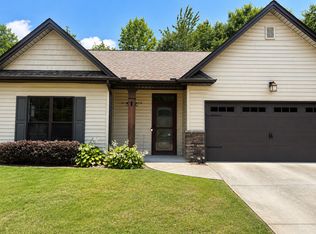
- $234,9003 bd2 ba1.2k sqft11 Birchbark Dr, Greenville, SC 29611Off Market
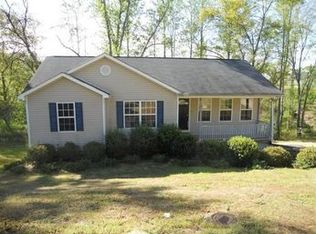
- $284,3003 bd3 ba1.6k sqft39 Cedar Brook Ct, Greenville, SC 29611Off Market
- $257,4003 bd2 ba1.2k sqft26 Cedar Brook Ct, Greenville, SC 29611Off Market
- $299,9004 bd3 ba-- sqft7 Birchbark Dr, Greenville, SC 29611For Sale
- $242,5003 bd2 ba1.2k sqft35 Cedar Brook Ct, Greenville, SC 29611Off Market
Nearby schools
GreatSchools rating
- 2/10Armstrong Elementary SchoolGrades: PK-5Distance: 2.2 mi
- 2/10Berea Middle SchoolGrades: 6-8Distance: 3 mi
- 2/10Berea High SchoolGrades: 9-12Distance: 0.4 mi
Schools provided by the listing agent
- Elementary: Armstrong
- Middle: Berea
- High: Berea
Source: Greater Greenville AOR. This data may not be complete. We recommend contacting the local school district to confirm school assignments for this home.
Get a cash offer in 3 minutes
Find out how much your home could sell for in as little as 3 minutes with a no-obligation cash offer.
Estimated market value
$307,900
Get a cash offer in 3 minutes
Find out how much your home could sell for in as little as 3 minutes with a no-obligation cash offer.
Estimated market value
$307,900
- South Carolina
- Greenville County
- Greenville
- 29611
- 38 Cedar Brook Ct
Nearby cities
Nearby neighborhoods
Nearby zip codes
Other Greenville Topics
