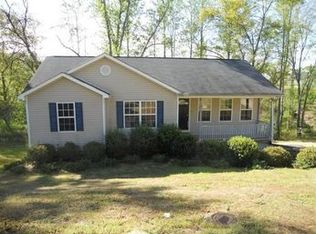
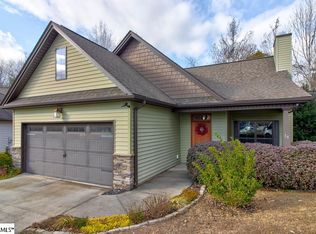
This newly renovated home is now for sale and priced to sell. With fresh carpet and paint installed in May 2017, this home is move-in ready! With four bedrooms and 2.5 bathrooms, this home offers plenty of options to you, including a FULL basement! The kitchen features plenty of cabinet space, and the dining room is perfect for your gatherings. Downstairs, you'll find a large bonus room, perfect for an entertainment room. The back yard is fenced, and there is a deck for relaxing. There is a one car garage with workshop for your tinkering. This home is conveniently located about 10 minutes from the Cherrydale shopping center, and a short drive to downtown Greenville.
Sold for $183,000
Price history
| Date | Event | Price |
|---|---|---|
| 8/1/2026 | Listing removed | $299,900$160/sqft |
Source:  WUMLS #20303152 Report a problem WUMLS #20303152 Report a problem | ||
| 7/23/2026 | Price change | $299,900-6.3%$160/sqft |
Source:  Greater Greenville AOR #1594396 Report a problem Greater Greenville AOR #1594396 Report a problem | ||
| 7/17/2026 | Price change | $319,900-3%$171/sqft |
Source: Greater Greenville AOR #1594396 Report a problem | ||
| 7/9/2026 | Price change | $329,900-1.2%$176/sqft |
Source: Greater Greenville AOR #1594396 Report a problem | ||
| 7/2/2026 | Price change | $333,900-0.3%$178/sqft |
Source: Greater Greenville AOR #1594396 Report a problem | ||
| 6/25/2026 | Price change | $334,900-1.5%$179/sqft |
Source: Greater Greenville AOR #1594396 Report a problem | ||
| 6/18/2026 | Price change | $339,900-2.9%$181/sqft |
Source: Greater Greenville AOR #1594396 Report a problem | ||
| 6/11/2026 | Listed for sale | $349,900+91.2%$187/sqft |
Source: Greater Greenville AOR #1594396 Report a problem | ||
| 12/29/2025 | Sold | $183,000+28.4%$98/sqft |
Source: Public Record Report a problem | ||
| 6/23/2017 | Sold | $142,500+3.6%$76/sqft |
Source: Greater Greenville AOR #1344236 Report a problem | ||
| 5/20/2017 | Pending sale | $137,500$73/sqft |
Source: Greenville SC #1344236 Report a problem | ||
| 5/18/2017 | Listed for sale | $137,500+25%$73/sqft |
Source: Keller Williams Grv Upst #1344236 Report a problem | ||
| 10/16/2013 | Listing removed | $110,000$59/sqft |
Source: Keller Williams Realty #1262465 Report a problem | ||
| 9/10/2013 | Listed for sale | $110,000$59/sqft |
Source: Keller Williams Realty #1262465 Report a problem | ||
| 7/27/2013 | Listing removed | $110,000$59/sqft |
Source: Keller Williams Realty #1262465 Report a problem | ||
| 7/4/2013 | Listed for sale | $110,000$59/sqft |
Source: Keller Williams Realty #1262465 Report a problem | ||

Get a cash offer in 3 minutes
Find out how much your home could sell for in as little as 3 minutes with a no-obligation cash offer.
Estimated market value
$295,600
