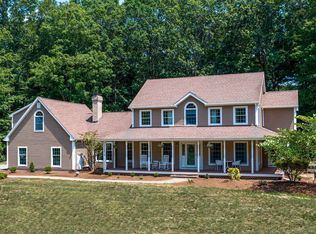
Location, location - in desirable Chestnut Hollow, an enclave of fine properties! Custom Brancard built home by original owners- no feature or detail was overlooked. This classic floor plan invites intimate or large gatherings, featuring well proportioned light filled rooms throughout! A center hall two story foyer offers a sweeping staircase & is flanked by a formal dining room and living room. Architectural details such as crown moldings, wainscote, pillars and an upgraded trim package give a sense of a luxury. The heart of this home is a fully equipped island kitchen featuring Quartz counters, breakfast bar, stainless steel appliances, double oven & breakfast nook with transom window and slider. The family room offers a triple mullion transom window, ceiling fan, raised hearth stone fireplace and access to the wrap porch. The second level features a dedicated laundry room & four spacious bedrooms including a Master wing complete with hardwood floors, adjacent home office or exercise space and a double vanity bath with claw foot tub. There is a full bath on the first floor and a private bath for the guest room upstairs. The walkup attic is ideal for storage, offering potential for a third floor finished space. This professionally landscaped lot will soon be in bloom, and can be viewed when at leisure from the wide front and side covered porches. A convenient mudroom entrance with builtins offers access to the three car garage and a full bath!
This property is not currently displayed as for sale or rent on Zillow. This may be different from what's on other websites or public sources.