Skip main navigation
Sold for $650,000
  • $650,000

    41 Deer Meadow Lane, Hebron, CT 06248

    4beds
    3,015sqft
    Single Family Residence
    Built in 1997
    1.03 Acres Lot
    $681,400 Zestimate®
    $216/sqft
    $3,567 Estimated rent

    Home value

    $681,400

    $600,000 - $777,000

    $3,567/mo

    Zestimate® history
    Loading
    Loading...

    Owner options

    List your home for rent

    $3,567/mo

    Rent Zestimate®

    Find your next renter with Zillow Rental Manager. Plus, with online applications, you can quickly screen prospective tenants – for free.

    Learn more

    $3,567/mo

    Rent Zestimate®

    Refinance and save

    $4,577/mo

    Est. payment

    Refinancing to a lower rate could help reduce your monthly payments and save thousands over the life of the loan.

    See today's rates

    $4,577/mo

    Est. payment

    Explore your selling options

    Work with a Zillow partner agent

    Leverage their expertise and Zillow's premium Showcase listings to get your home seen by more buyers.

    Get started

    List with your own agent

    Get your home in front of millions of buyers by listing it on Zillow.

    Learn how to do it

    Sell it yourself

    Take full control of how buyers see your home on Zillow by listing For Sale by Owner (FSBO).

    List your home

    What's special

    Side yardFront porchFire pitLarge primary suiteNice staircaseUpdated huge bathroomAmple closet space
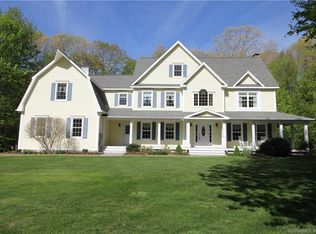
    The quintessential New England Colonial in probably the most fabulous neighborhood in all of Hebron! A beautiful home inside and out. Great open layout with all the rooms you could ever need. Enter in through the expansive, wrap around covered front porch, into to the open foyer. The first floor is very expansive, with a super kitchen/eating area that opens wonderfully to a soaring ceiling family room with fireplace! There is a dining room, Full bath, living room, play/office room (door to the porch) and another front room. Loads of space! The nice staircase leads up to the second level with 3 nice sized bedrooms, full hall bathroom with double sinks, plus the large primary suite, with updated huge bathroom and ample closet space. The basement is full with 3 delineated areas, providing room for finished area, storage, and utilities. The yard and neighborhood may be the stars of the show here! The exterior has privacy and utility, with a gorgeous/large ground level deck, fire pit, and a large shed. The current owners just took down a load of trees to open up the front yard (please excuse the lack of grass at the moment). The front porch is a stunner, with ample room for seating, dining, entertaining. The side yard is great for any sort of activity, and the new smokeless fire pit will make for many a cozy evening outdoors. This neighborhood is a walking, bike riding persons dream! And wait for Halloween! Super convenient to shopping, dining and a quick ride to Glastonbury too!

    Zillow last checked:

    Listing updated:

    Listed by:

    Kurt M. Potter 860-604-5348,

    RE/MAX Right Choice 860-788-7001

    Bought with:

    Mel Rothman, RES.0803156

    eXp Realty

    Source: Smart MLS,MLS#: 24114740MLS Logo

    Facts & features

    Interior

    Bedrooms & bathrooms
    • Bedrooms: 4
    • Bathrooms: 3
    • Full bathrooms: 3
    Primary bedroom
    • Level: Upper
    Bedroom
    • Level: Upper
    Bedroom
    • Level: Upper
    Bedroom
    • Level: Upper
    Dining room
    • Level: Main
    Living room
    • Level: Main
    Heating
    • Forced Air, Oil
    Cooling
    • Central Air
    Appliances
    • Included: Oven/Range, Refrigerator, Dishwasher, Washer, Dryer, Water Heater
    • Laundry: Main Level
    Features
    • Basement: Full
    • Attic: Access Via Hatch
    • Number of fireplaces: 1
    Interior area
    • Total structure area: 3,015
    • Total interior livable area: 3,015 sqft
    • Finished area above ground: 3,015

    Property

    Parking
    • Total spaces: 6
    • Parking features: Attached, Paved
    • Attached garage spaces: 2
    Features
    • Patio & porch: Wrap Around, Porch
    • Exterior features: Rain Gutters
    Lot
    • Size: 1.03 Acres
    • Features: Subdivided, Few Trees, Level
    Details
    • Parcel number: 1624204
    • Zoning: R-1

    Construction

    Type & style
    • Home type: SingleFamily
    • Architectural style: Colonial
    • Property subtype: Single Family Residence
    Materials
    • Vinyl Siding
    • Foundation: Concrete Perimeter
    • Roof: Asphalt
    Condition
    • New construction: No
    • Year built: 1997

    Utilities & green energy

    • Sewer: Septic Tank
    • Water: Well

    Community & neighborhood

    Community
    • Community features: Golf, Lake, Library, Medical Facilities, Park, Public Rec Facilities, Shopping/Mall
    Location
    • Region: Hebron

    Price history

    DateEventPrice
    9/23/2025Sold$650,000+0%$216/sqft
    Source: Smart MLS #24114740 Report a problem
    8/20/2025Pending sale$649,900$216/sqft
    Source: Smart MLS #24114740 Report a problem
    8/17/2025Price change$649,900-3.7%$216/sqft
    Source: Smart MLS #24114740 Report a problem
    7/31/2025Listed for sale$674,900+12.5%$224/sqft
    Source: Smart MLS #24114740 Report a problem
    9/28/2023Sold$600,000+5.3%$199/sqft
    Source: Smart MLS #170583910 Report a problem
    8/26/2023Pending sale$569,900$189/sqft
    Source: Smart MLS #170583910 Report a problem
    8/3/2023Contingent$569,900$189/sqft
    Source: Smart MLS #170583910 Report a problem
    7/24/2023Pending sale$569,900$189/sqft
    Source: Smart MLS #170583910 Report a problem
    7/21/2023Listed for sale$569,900+29.5%$189/sqft
    Source: Smart MLS #170583910 Report a problem
    8/1/2008Sold$440,000+633.3%$146/sqft
    Source: Smart MLS #V981625 Report a problem
    10/2/1996Sold$60,000$20/sqft
    Source: Public Record Report a problem

    Public tax history

    YearProperty taxesTax assessment
    2025$11,476 +6.8%$311,430
    2024$10,744 +3.9%$311,430
    2023$10,336 +4.7%$311,430
    2022$9,872 -1.1%$311,430 +13.3%
    2021$9,984 $274,810
    2020$9,984 -1.9%$274,810
    2019$10,182 -1%$274,810
    2018$10,289 +1.2%$274,810
    2017$10,168 +3.1%$274,810 -0.7%
    2016$9,864 -1%$276,780
    2015$9,964 +0.7%$276,780
    2014$9,895 +3%$276,780
    2013$9,604 -27.6%$276,780 -30%
    2012$13,266 +35.5%$395,400 +22.2%
    2011$9,789 +4.6%$323,490
    2010$9,362 +2.7%$323,490
    2009$9,113 +3.6%$323,490
    2008$8,799 +3.5%$323,490
    2007$8,498 -6%$323,490 +24.9%
    2006$9,039 +9.2%$259,080 +4%
    2005$8,277 +5.6%$249,020
    2004$7,839 +7.6%$249,020 +3.7%
    2003$7,286 +357.4%$240,140 +344.5%
    1997$1,593 $54,030

    Find assessor info on the county website

    Neighborhood: 06248

    Nearby schools

    GreatSchools rating
    Schools provided by the listing agent
    • High: RHAM

    Source: Smart MLS. This data may not be complete. We recommend contacting the local school district to confirm school assignments for this home.

    Get pre-qualified for a loan
    At Zillow Home Loans, we can pre-qualify you in as little as 5 minutes with no impact to your credit score.

    An equal housing lender. NMLS #10287.

    Sell for more on Zillow
    Get a Zillow Showcase℠ listing at no additional cost and you could sell for .
    $681,400
    2% more
    +$13,628
    With Zillow Showcase(estimated)
    $695,028