Nestled in the cul-de-sac of Chestnut Hill Estates, one of Upper Brookville’s most sought-after developments, this 15,000 sq. ft. estate redefines luxury living on over 5 acres of impeccably manicured grounds.
A grand 30-foot marble-floored foyer with twin floating staircases makes an unforgettable first impression, highlighting masterful craftsmanship with intricate plaster moldings and marble flooring throughout.
The first floor is designed for both grand entertaining and intimate gatherings, featuring a 65-ft formal living room, formal dining room, sitting room, and family room — each with elegant marble fireplaces. The chef’s kitchen is a masterpiece with radiant heat, a Sub-Zero refrigerator and freezer, 60” Viking range, three Bosch dishwashers, and a butler’s pantry complete with a warming oven and additional dishwasher. A luxurious junior primary suite provides privacy and convenience, complemented by a full bath. Nearby, a dedicated spa area with a sauna offers the ultimate in relaxation.
The second-floor primary suite is a private sanctuary with a fireplace, 14-ft coffered ceilings, a kitchenette, office, and his-and-hers walk-in closets. Four additional en-suite bedrooms, each with walk-in closets, complete the upper level.
This estate’s 20x50 indoor/outdoor pool with a retractable roof, jacuzzi, and spa is a standout feature, seamlessly merging indoor luxury with outdoor tranquility. A media room on the main level and a state-of-the-art fitness center add to the home’s impressive amenities.
The 6,500 sq. ft. finished lower level, with marble flooring, features three guest suites and expansive gathering areas. Outside, formal gardens in the rear of the property provide a serene escape, enhancing the estate’s grandeur.
Additional highlights include an elevator servicing all three levels, a 10-car garage, and a third-floor cupola with breathtaking 360° views.
Located in one of Upper Brookville’s premier enclaves, this estate offers a rare blend of timeless elegance and cutting-edge design.
Sold for $7,250,000
$7,250,000
38 Chestnut Hill Drive, Upper Brookville, NY 11771
6beds
15,000sqft
Single Family Residence, Residential
Built in 1998
5.12 Acres Lot
$-- Zestimate®
$483/sqft
$7,042 Estimated rent
Home value
Not available
Estimated sales range
Not available
$7,042/mo
Zestimate® history
Owner options
List your home for rent
$7,042/mo
Rent Zestimate®
Find your next renter with Zillow Rental Manager. Plus, with online applications, you can quickly screen prospective tenants – for free.
$7,042/mo
Rent Zestimate®
Refinance and save
$48,587/mo
Est. payment
Refinancing to a lower rate could help reduce your monthly payments and save thousands over the life of the loan.
$48,587/mo
Est. payment
Explore your selling options
Work with a Zillow partner agent
Leverage their expertise and Zillow's premium Showcase listings to get your home seen by more buyers.
Get startedList with your own agent
Get your home in front of millions of buyers by listing it on Zillow.
Learn how to do itSell it yourself
Take full control of how buyers see your home on Zillow by listing For Sale by Owner (FSBO).
List your homeWhat's special
Zillow last checked:
Listing updated:
Listed by:
Shawn R. Elliott 516-695-6349,
Nest Seekers LLC 516-922-2878,
Zachary Elliott 516-695-1547,
Nest Seekers LLC
Bought with:
Dee Dee H. Brix SFR CBR, 30BR0807789
Compass Greater NY LLC
Source: OneKey® MLS as distributed by MLS GRID,MLS#: 811272
Facts & features
Interior
Bedrooms & bathrooms
- Bedrooms: 6
- Bathrooms: 9
- Full bathrooms: 6
- 1/2 bathrooms: 3
Heating
- Baseboard
Cooling
- Central Air
Appliances
- Included: Dishwasher, Dryer, Oven, Range, Refrigerator
Features
- First Floor Bedroom, First Floor Full Bath, Chefs Kitchen, Eat-in Kitchen, Entrance Foyer, Formal Dining, Granite Counters, Primary Bathroom, Master Downstairs
- Basement: Finished,Full
- Attic: None
- Number of fireplaces: 6
Interior area
- Total structure area: 15,000
- Total interior livable area: 15,000 sqft
Property
Parking
- Total spaces: 10
- Parking features: Garage
- Garage spaces: 10
Features
- Has private pool: Yes
- Pool features: Indoor
Lot
- Size: 5.12 Acres
Details
- Parcel number: 242724E0010500
- Special conditions: None
Construction
Type & style
- Home type: SingleFamily
- Architectural style: Colonial
- Property subtype: Single Family Residence, Residential
Materials
- Brick, Stucco
Condition
- Updated/Remodeled
- Year built: 1998
Utilities & green energy
- Sewer: Public Sewer
- Water: Public
- Utilities for property: Cable Available
Community & HOA
HOA
- Has HOA: No
Location
- Region: Oyster Bay
Financial & listing details
- Price per square foot: $483/sqft
- Tax assessed value: $4,180
- Annual tax amount: $84,811
- Date on market: 1/9/2025
- Cumulative days on market: 41 days
- Listing agreement: Exclusive Right To Sell
Price history
| Date | Event | Price |
|---|---|---|
| 6/25/2025 | Sold | $7,250,000-8.8%$483/sqft |
Source:  OneKey® MLS as distributed by MLS GRID #811272 Report a problem OneKey® MLS as distributed by MLS GRID #811272 Report a problem | ||
| 2/24/2025 | Pending sale | $7,950,000$530/sqft |
Source: OneKey® MLS as distributed by MLS GRID #811272 Report a problem | ||
| 1/9/2025 | Listed for sale | $7,950,000-4.2%$530/sqft |
Source: OneKey® MLS as distributed by MLS GRID #811272 Report a problem | ||
| 6/11/2007 | Sold | $8,300,000$553/sqft |
Source: Public Record Report a problem | ||
Public tax history
| Year | Property taxes | Tax assessment |
|---|---|---|
| 2024 | -- | $4,028 +6% |
| 2023 | -- | $3,800 -5.9% |
| 2022 | -- | $4,039 |
| 2021 | $77,583 +0.6% | -- |
| 2020 | $77,141 -0.9% | $7,420 -6.7% |
| 2019 | $77,861 | $7,950 -6% |
| 2018 | $77,861 +3.8% | $8,454 |
| 2017 | $74,987 -19.5% | $8,454 -25% |
| 2016 | $93,203 +396% | $11,272 -15% |
| 2015 | $18,792 +6.6% | $13,261 |
| 2013 | $17,630 +6.8% | $13,261 |
| 2012 | $16,513 -80.8% | $13,261 -23% |
| 2011 | $85,829 +8.3% | $17,222 -1.6% |
| 2010 | $79,287 | $17,499 -3.3% |
| 2009 | -- | $18,087 +4.7% |
| 2008 | -- | $17,268 +6% |
| 2006 | -- | $16,291 -44.1% |
| 2005 | -- | $29,135 -41.7% |
| 2004 | -- | $49,985 |
| 2003 | -- | $49,985 -27.9% |
| 2002 | -- | $69,308 -22.5% |
| 2001 | -- | $89,440 +11.1% |
| 2000 | -- | $80,530 |
Find assessor info on the county website
Neighborhood: 11771
Nearby homes
- $4,131,900-- bd-- ba9.4k sqft7 Chestnut Hill Ct, Oyster Bay, NY 11771Off Market
- $3,963,700-- bd7 ba12k sqft39 Chestnut Hill Dr, Oyster Bay, NY 11771Off Market
- $9,850,0007 bd13 ba10k sqft43 Chestnut Hill Dr, Oyster Bay, NY 11771Sold
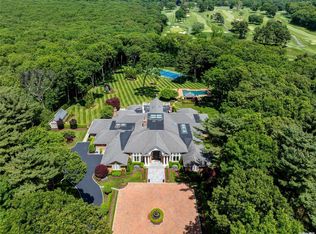
- $9,484,400-- bd10 ba11k sqft26 Chestnut Hill Dr, Oyster Bay, NY 11771Off Market
- $5,650,0005 bd9 ba10k sqft35 Chestnut Hill Dr, Oyster Bay, NY 11771Sold
- $8,995,0006 bd10 ba10k sqft31 Chestnut Hill Dr, Upper Brookville, NY 11771For Sale
- $10,719,7007 bd13 ba16k sqft8 Chestnut Hill Ct, Upper Brookville, NY 11771Off Market
- $5,062,2008 bd8 ba8.9k sqft18 Chestnut Hill Dr, Oyster Bay, NY 11771Off Market
Nearby schools
GreatSchools rating
- NAAnn Macarthur PrimaryGrades: PK-2Distance: 2.4 mi
- 7/10Locust Valley Middle SchoolGrades: 6-9Distance: 2.8 mi
- 9/10Locust Valley High SchoolGrades: 9-12Distance: 2.8 mi
Schools provided by the listing agent
- Elementary: Contact Agent
- Middle: Locust Valley Middle School
- High: Locust Valley High School
Source: OneKey® MLS as distributed by MLS GRID. This data may not be complete. We recommend contacting the local school district to confirm school assignments for this home.
- New York
- Nassau County
- Upper Brookville
- 11771
- 38 Chestnut Hill Drive
Nearby cities
Nearby zip codes
Other Upper Brookville Topics
- Apartments for Rent in 11771
- Houses for Sale in 11771
- Houses for Rent in 11771
- 11771 Real Estate
- Upper Brookville Condos
- Houses for Sale in Upper Brookville
- Newest Listings in Upper Brookville
- Upper Brookville Home Values
- Upper Brookville Real Estate Agents
- Upper Brookville Refinance
- Upper Brookville Mortgage Rates
