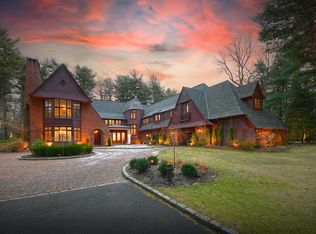
Nestled in the prestigious Chestnut Hill Estate Section of Upper Brookville and overlooking the esteemed Mill River Golf Club, this extraordinary oasis offers unparalleled luxury and sophistication. This magnificent home boasts 7 bedrooms and 13 bathrooms, Spanning nearly 11,000 square feet of pure luxury and set on over 5.25 acres of meticulously landscaped grounds with specimen trees and plantings, this residence epitomizes elegance and grandeur. A double-height entry foyer creates a dramatic entrance, providing a stunning view of the indoor pool upon arrival. The expansive gourmet chef's kitchen features dual center islands, custom cabinetry, and top-of-the-line appliances. The grand formal dining room comfortably seats 14, making it ideal for lavish gatherings. The deluxe primary suite is a serene retreat with views of the indoor pool and offers dual en-suite bathrooms and expansive walk-in closets. A sophisticated library, perfect for a home office, also offers pool views, and features a warm fireplace, high ceilings, rich mahogany detailing, and a spiral staircase leading to the lower level. Inside, unparalleled amenities include a fitness center and world class spa with a sauna, steam and massage room, a state-of-the-art home theater, bowling alley and a billiard room, ensuring endless entertainment options. Outside, enjoy the outdoor pool with a relaxing waterfall feature and a private tennis court. Designed for grand-scale entertaining, this estate offers expansive living areas and outdoor terraces perfect for hosting memorable gatherings. Security and privacy are paramount, with a gated entrance and advanced security systems. Warm and inviting yet grand and impressive, this exceptional estate offers the epitome of luxury living in an exclusive Upper Brookville sanctuary. Experience unmatched sophistication and elegance in this one-of-a-kind property., Additional information: Appearance:++,ExterioFeatures:Tennis,Interior Features:Lr/Dr
Sold for $9,850,000
$9,850,000
43 Chestnut Hill Drive, Upper Brookville, NY 11771
7beds
10,861sqft
Single Family Residence, Residential
Built in 1993
5.28 Acres Lot
$8,887,400 Zestimate®
$907/sqft
$6,888 Estimated rent
Home value
$8,887,400
$7.55M - $10.22M
$6,888/mo
Zestimate® history
Owner options
List your home for rent
$6,888/mo
Rent Zestimate®
Find your next renter with Zillow Rental Manager. Plus, with online applications, you can quickly screen prospective tenants – for free.
$6,888/mo
Rent Zestimate®
Refinance and save
$65,731/mo
Est. payment
Refinancing to a lower rate could help reduce your monthly payments and save thousands over the life of the loan.
$65,731/mo
Est. payment
Explore your selling options
Work with a Zillow partner agent
Leverage their expertise and Zillow's premium Showcase listings to get your home seen by more buyers.
Get startedList with your own agent
Get your home in front of millions of buyers by listing it on Zillow.
Learn how to do itSell it yourself
Take full control of how buyers see your home on Zillow by listing For Sale by Owner (FSBO).
List your homeWhat's special
Zillow last checked:
Listing updated:
Listed by:
Shawn R. Elliott 516-695-6349,
Nest Seekers LLC 516-922-2878,
Zachary Elliott 516-695-1547,
Nest Seekers LLC
Bought with:
Toni Cefalu, 40CE1065347
Signature Premier Properties
Source: OneKey® MLS as distributed by MLS GRID,MLS#: L3556951
Facts & features
Interior
Bedrooms & bathrooms
- Bedrooms: 7
- Bathrooms: 13
- Full bathrooms: 10
- 1/2 bathrooms: 3
Other
- Description: Butler's Pantry
Other
- Description: Gourmet Chef's Kitchen
Other
- Description: Den
Other
- Description: Mudroom
Other
- Description: Indoor Pool w/ Gym & Sauna
Other
- Description: Bar
Other
- Description: Home Office w/ Library & Fireplace
Other
- Description: Spacious Deluxe Primary Suite w/ Office, Dual Walk-In Closers & Dual En-Suite Bathrooms
Other
- Description: 5 Additional Bedrooms w/ En-Suite Bathrooms
Other
- Description: Movie Theatre
Other
- Description: Billiards Area
Other
- Description: Bowling Alley w/ Seating
Other
- Description: Bar + Entertaining Area
Other
- Description: In-Ground Heated Pool w/ Waterfall Feature
Other
- Description: Outdoor Kitchen
Other
- Description: Tennis Court
Other
- Description: Entry Foyer
- Level: First
Other
- Description: Formal Living Room
- Level: First
Other
- Description: Sitting Area
- Level: Lower
Other
- Description: Dining Room
Heating
- Forced Air, Oil
Cooling
- Central Air
Appliances
- Included: Oil Water Heater
Features
- Cathedral Ceiling(s), Eat-in Kitchen, Entrance Foyer, Formal Dining, First Floor Bedroom, Master Downstairs, Primary Bathroom, Pantry, Sauna
- Flooring: Hardwood
- Windows: Skylight(s)
- Basement: Walk-Out Access,Finished,Full
- Attic: None
- Number of fireplaces: 5
Interior area
- Total structure area: 10,861
- Total interior livable area: 10,861 sqft
Property
Parking
- Parking features: Attached, Private, Waitlist
Features
- Pool features: In Ground
- Has view: Yes
- View description: Panoramic
Lot
- Size: 5.28 Acres
- Dimensions: 5.28
- Features: Cul-De-Sac
Details
- Parcel number: 242724E0010490
Construction
Type & style
- Home type: SingleFamily
- Architectural style: Estate
- Property subtype: Single Family Residence, Residential
Materials
- Brick
Condition
- Year built: 1993
- Major remodel year: 2021
Utilities & green energy
- Sewer: Cesspool
- Water: Public
Community & HOA
Community
- Features: Fitness Center
- Security: Security System
HOA
- Has HOA: No
- Amenities included: Fitness Center
Location
- Region: Oyster Bay
Financial & listing details
- Price per square foot: $907/sqft
- Tax assessed value: $3,555,000
- Annual tax amount: $61,024
- Date on market: 11/21/2024
- Listing agreement: Exclusive Right To Lease
Price history
| Date | Event | Price |
|---|---|---|
| 7/31/2024 | Sold | $9,850,000-1%$907/sqft |
Source:  OneKey® MLS as distributed by MLS GRID #L3556951 Report a problem OneKey® MLS as distributed by MLS GRID #L3556951 Report a problem | ||
| 6/27/2024 | Pending sale | $9,950,000$916/sqft |
Source: OneKey® MLS as distributed by MLS GRID #3556951 Report a problem | ||
| 6/6/2024 | Listed for sale | $9,950,000+161.8%$916/sqft |
Source: OneKey® MLS as distributed by MLS GRID #3556951 Report a problem | ||
| 12/14/2017 | Sold | $3,800,000-18.3%$350/sqft |
Source: OneKey® MLS as distributed by MLS GRID #L2882867 Report a problem | ||
| 11/13/2017 | Price change | $4,650,000-11.4%$428/sqft |
Source: Daniel Gale Associates Inc #2882867 Report a problem | ||
| 6/30/2017 | Price change | $5,250,000-12.5%$483/sqft |
Source: Daniel Gale Associates Inc #2882867 Report a problem | ||
| 3/24/2017 | Price change | $5,998,000-8.8%$552/sqft |
Source: Daniel Gale Associates Inc #2882867 Report a problem | ||
| 9/13/2016 | Listed for sale | $6,580,000-6%$606/sqft |
Source: Daniel Gale Sotheby's International Realty #2816404 Report a problem | ||
| 8/4/2016 | Listing removed | $6,999,500$644/sqft |
Source: Daniel Gale Associates Inc #2816404 Report a problem | ||
| 4/21/2016 | Price change | $6,999,500-12.5%$644/sqft |
Source: Daniel Gale Associates Inc #2816404 Report a problem | ||
| 12/15/2015 | Listed for sale | $7,998,000-46.3%$736/sqft |
Source: Daniel Gale Associates Inc #2816404 Report a problem | ||
| 8/28/2010 | Listing removed | $14,900,000$1,372/sqft |
Source: Shawn Elliott Luxury Homes & Estates #2322679 Report a problem | ||
| 8/27/2010 | Listed for sale | $14,900,000+645%$1,372/sqft |
Source: Shawn Elliott Luxury Homes & Estates #2322679 Report a problem | ||
| 8/7/1996 | Sold | $2,000,000$184/sqft |
Source: Public Record Report a problem | ||
Public tax history
| Year | Property taxes | Tax assessment |
|---|---|---|
| 2024 | -- | $3,555 -6.4% |
| 2023 | -- | $3,800 -7.4% |
| 2022 | -- | $4,103 |
| 2021 | $44,859 -29% | -- |
| 2020 | $63,158 -20% | $6,075 -25% |
| 2019 | $78,899 | $8,100 |
| 2018 | $78,899 +6.2% | $8,100 |
| 2017 | $74,303 +8.6% | $8,100 |
| 2016 | $68,441 +363.5% | $8,100 |
| 2015 | $14,766 +24.1% | $8,100 |
| 2013 | $11,902 -15.9% | $8,100 -24.9% |
| 2012 | $14,148 -81% | $10,780 -28% |
| 2011 | $74,571 -4.7% | $14,963 -13.4% |
| 2010 | $78,249 | $17,270 -20% |
| 2009 | -- | $21,595 +8% |
| 2008 | -- | $20,000 -8.5% |
| 2006 | -- | $21,862 -49.7% |
| 2005 | -- | $43,490 -36.4% |
| 2004 | -- | $68,393 |
| 2003 | -- | $68,393 -42.2% |
| 2002 | -- | $118,280 |
| 2001 | -- | $118,280 +5.1% |
| 2000 | -- | $112,580 |
Find assessor info on the county website
Neighborhood: 11771
Nearby homes
- $3,895,400-- bd7 ba12k sqft39 Chestnut Hill Dr, Oyster Bay, NY 11771Off Market
- $7,250,0006 bd9 ba15k sqft38 Chestnut Hill DR, Oyster Bay, NY 11771Sold

- $5,650,0005 bd9 ba10k sqft35 Chestnut Hill Dr, Oyster Bay, NY 11771Sold
- $3,838,900-- bd5 ba7.8k sqft687 Donna Dr, Upper Brookville, NY 11771Off Market
- $8,995,0006 bd10 ba10k sqft31 Chestnut Hill Dr, Upper Brookville, NY 11771For Sale
- $3,186,8005 bd4 ba5.5k sqft2 Linda Ct, Oyster Bay, NY 11771Off Market
- $2,814,3006 bd4 ba4.2k sqft681 Donna Dr, Oyster Bay, NY 11771Off Market
- $9,548,000-- bd10 ba11k sqft26 Chestnut Hill Dr, Oyster Bay, NY 11771Off Market
Nearby schools
GreatSchools rating
- NAAnn Macarthur PrimaryGrades: PK-2Distance: 2.4 mi
- 7/10Locust Valley Middle SchoolGrades: 6-9Distance: 2.8 mi
- 9/10Locust Valley High SchoolGrades: 9-12Distance: 2.8 mi
Schools provided by the listing agent
- Elementary: Ann Macarthur Primary School
- Middle: Locust Valley Middle School
- High: Locust Valley High School
Source: OneKey® MLS as distributed by MLS GRID. This data may not be complete. We recommend contacting the local school district to confirm school assignments for this home.
Get a cash offer in 3 minutes
Find out how much your home could sell for in as little as 3 minutes with a no-obligation cash offer.
Estimated market value
$8,887,400
Get a cash offer in 3 minutes
Find out how much your home could sell for in as little as 3 minutes with a no-obligation cash offer.
Estimated market value
$8,887,400
- New York
- Nassau County
- Upper Brookville
- 11771
- 43 Chestnut Hill Drive
Nearby cities
Nearby zip codes
Other Upper Brookville Topics
- Apartments for Rent in 11771
- Houses for Sale in 11771
- Houses for Rent in 11771
- 11771 Real Estate
- Upper Brookville Condos
- Houses for Sale in Upper Brookville
- Newest Listings in Upper Brookville
- Upper Brookville Home Values
- Upper Brookville Real Estate Agents
- Upper Brookville Refinance
- Upper Brookville Mortgage Rates
