Skip main navigation
Off market
  • $327,400

    38 Cobb Trace Ct, Millbrook, AL 36054

    5beds
    2,540sqft
    SingleFamily
    Built in 2004
    0.52 Acres Lot
    $327,400 Zestimate®
    $129/sqft
    $2,397 Estimated rent

    Home value

    $327,400

    $311,000 - $344,000

    $2,397/mo

    Zestimate® history
    Loading
    Loading...

    Owner options

    List your home for rent

    $2,397/mo

    Rent Zestimate®

    Find your next renter with Zillow Rental Manager. Plus, with online applications, you can quickly screen prospective tenants – for free.

    Learn more

    $2,397/mo

    Rent Zestimate®

    Refinance and save

    $1,821/mo

    Est. payment

    Refinancing to a lower rate could help reduce your monthly payments and save thousands over the life of the loan.

    See today's rates

    $1,821/mo

    Est. payment

    Explore your selling options

    Work with a Zillow partner agent

    Leverage their expertise and Zillow's premium Showcase listings to get your home seen by more buyers.

    Get started

    List with your own agent

    Get your home in front of millions of buyers by listing it on Zillow.

    Learn how to do it

    Sell it yourself

    Take full control of how buyers see your home on Zillow by listing For Sale by Owner (FSBO).

    List your home

    What's special

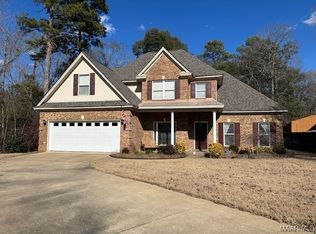
    If SPACE is what you need....look no further! Located on a short street in a cul-de-sac...this large home has 5 Bedrooms or BONUS ROOM and 4 bedrooms--APX 2500 SQ FT! The garage has been converted in to a gigantic PLAY ROOM and there is a BONUS ROOM or bedroom upstairs too!! Awesome open floorplan with beautiful updated kitchen with GRANITE COUNTER TOPS, stainless steel appliances, beautiful tile backsplash, arched pass-through and cabinets/storage galore! The eat-in dining area is bright and airy with beautiful tile floors! The Great Room is very functional with built-in shelving around the fireplace with lots of natural light. You will love the large Master Suite with a beautiful lush bath with a JETTED GARDEN TUB and separate shower! Also on the main level is the large FORMAL DINING ROOM, additional bedrooms, OFFICE, laundry room & PLAY ROOM! There is room to roam for everyone...inside AND out! Nature lovers will love the large peaceful backyard with trees and decks! Outdoor entertaining will be so much fun from the upper deck or just enjoying nature from the lower deck! This is a small tucked away subdivision which sits apx 3/4 mile just off I-65! Only about 6 mins to downtown Montgomery! Close to Maxwell & Gunter AFB, Robert Trent Golf Course, several YMCA'S, hospitals and shopping in Prattville or Montgomery! So...if a GREAT LOCATION & GREAT PRICE for a LARGE HOME is what you are looking for...wait now longer! CALL NOW!

    This property is off market, which means it's not currently listed for sale or rent on Zillow. This may be different from what's available on other websites or public sources.
    Facts & features

    Interior

    Bedrooms & bathrooms
    • Bedrooms: 5
    • Bathrooms: 3
    • Full bathrooms: 2
    • 1/2 bathrooms: 1
    Heating
    • Forced air, Electric, Gas
    Cooling
    • Central
    Appliances
    • Included: Dishwasher, Garbage disposal, Microwave, Range / Oven
    • Laundry: Washer Hookup, Dryer Connection
    Features
    • Double Vanity, High Ceilings, Dryer Connection, Separate Shower, Disposal, Smoke/Fire Alarm, Washer Connection, Blinds/Mini Blinds, Storm Doors, LinenCloset/ClothesHamper, Insulated Doors, Pull Down Stairs to Attic, Ridge Vents, Work Island, Window Treatments Partial Remain, Double Oven
    • Flooring: Tile, Carpet, Laminate
    • Doors: Insulated Doors, Storm Door(s)
    • Windows: Window Treatments, Blinds
    • Basement: Slab
    • Has fireplace: Yes
    Interior area
    • Structure area source: Tax Records
    • Total interior livable area: 2,540 sqft

    Property

    Parking
    • Parking features: Garage - Attached
    Features
    • Exterior features: Vinyl
    Lot
    • Size: 0.52 Acres
    • Features: Cul-de-Sac, Paved, Public
    Details
    • Additional structures: Storage-Detached
    • Parcel number: 2603080001037020

    Construction

    Type & style
    • Home type: SingleFamily
    Materials
    • Wood
    • Foundation: Concrete
    • Roof: Asphalt
    Condition
    • Year built: 2004

    Utilities & green energy

    • Sewer: Public Sewer
    • Water: Public
    Green energy
    • Energy efficient items: Storm Doors, Insulated Doors, Ridge Vents

    Community & neighborhood

    Security
    • Security features: Fire Alarm
    Location
    • Region: Millbrook

    Other

    Other facts
    • Sewer: Public Sewer
    • WaterSource: Public
    • Appliances: Double Oven, Gas Water Heater, Self Cleaning Oven, Plumbed For Ice Maker
    • InteriorFeatures: Double Vanity, High Ceilings, Dryer Connection, Separate Shower, Disposal, Smoke/Fire Alarm, Washer Connection, Blinds/Mini Blinds, Storm Doors, LinenCloset/ClothesHamper, Insulated Doors, Pull Down Stairs to Attic, Ridge Vents, Work Island, Window Treatments Partial Remain, Double Oven
    • ExteriorFeatures: Storage-Detached, Mature Trees, Fence-Partial
    • HeatingYN: true
    • CoolingYN: true
    • Basement: Slab
    • FoundationDetails: Slab
    • RoomsTotal: 7
    • ConstructionMaterials: Brick
    • LotFeatures: Cul-de-Sac, Paved, Public
    • ParkingFeatures: Driveway
    • CoveredSpaces: 0
    • NumberOfPads: 0
    • BuildingAreaSource: Tax Records
    • YearBuiltSource: Assessor
    • LivingAreaSource: Tax Records
    • DoorFeatures: Insulated Doors, Storm Door(s)
    • StoriesTotal: 1 1/2 Story
    • CurrentUse: Residential
    • StructureType: Residential
    • LaundryFeatures: Washer Hookup, Dryer Connection
    • SecurityFeatures: Fire Alarm
    • WindowFeatures: Window Treatments, Blinds
    • OtherStructures: Storage-Detached
    • GreenEnergyEfficient: Storm Doors, Insulated Doors, Ridge Vents

    Price history

    DateEventPrice
    5/29/2019Sold$224,900$89/sqft
    Source: Public Record Report a problem
    5/1/2019Pending sale$224,900$89/sqft
    Source: Lucretia Cauthen Realty, LLC #450878 Report a problem
    4/19/2019Listed for sale$224,900-3.7%$89/sqft
    Source: Lucretia Cauthen Realty, LLC #450878 Report a problem
    12/22/2017Listing removed$233,500$92/sqft
    Source: Exit Creekside Realty #422732 Report a problem
    10/13/2017Listed for sale$233,500+3.8%$92/sqft
    Source: Cardinal Realty Group, LLC. #422732 Report a problem
    8/29/2016Listing removed$225,000$89/sqft
    Source: Carol Lemon Realty #318941 Report a problem
    6/9/2016Price change$225,000-4.3%$89/sqft
    Source: Carol Lemon Realty #318941 Report a problem
    2/2/2016Price change$235,000-4.1%$93/sqft
    Source: Carol Lemon Realty #318941 Report a problem
    6/25/2015Listed for sale$245,000+11.4%$96/sqft
    Source: Carol Lemon Realty #318941 Report a problem
    9/30/2008Listing removed$220,000$87/sqft
    Source: Century 21 #252423 Report a problem
    7/13/2008Price change$220,000-4.3%$87/sqft
    Source: Century 21 #252423 Report a problem
    7/1/2008Price change$230,000-4.1%$91/sqft
    Source: Century 21 #252423 Report a problem
    4/29/2008Price change$239,900-4%$94/sqft
    Source: Century 21 #252423 Report a problem
    3/28/2008Listed for sale$249,900$98/sqft
    Source: Century 21 #252423 Report a problem

    Public tax history

    YearProperty taxesTax assessment
    2025$766 -1.2%$26,980 -1.1%
    2024$775 -1.1%$27,280 -1.1%
    2023$784 +31.7%$27,580 +29.6%
    2022$595 -2.2%$21,280 -2%
    2021$609 -1.1%$21,720 -1%
    2020$615 +1.5%$21,940 +1.4%
    2018$606 -7.6%$21,640
    2017$656 +1.1%$21,640
    2016$649 +2.8%$21,640 -90.4%
    2014$631 $224,800
    2012-- --
    2011-- --
    2010-- --

    Find assessor info on the county website

    Neighborhood: 36054

    Nearby schools

    GreatSchools rating
    Schools provided by the listing agent
    • Elementary: Coosada Elementary School
    • Middle: Millbrook Middle School/
    • High: Stanhope Elmore High School

    Source: The MLS. This data may not be complete. We recommend contacting the local school district to confirm school assignments for this home.

    Get pre-qualified for a loan
    At Zillow Home Loans, we can pre-qualify you in as little as 5 minutes with no impact to your credit score.

    An equal housing lender. NMLS #10287.

    Sell for more on Zillow
    Get a Zillow Showcase℠ listing at no additional cost and you could sell for .
    $327,400
    2% more
    +$6,548
    With Zillow Showcase(estimated)
    $333,948