Welcome to this custom-built 4-bedroom, 2.5-bath home nestled on a peaceful .69-acre
lot in the desirable COBB RIDGE Cul-de-sac! This beautifully maintained property features a spacious layout with ample storage and a private backyard retreat. The home boasts a great room with soaring 10' ceilings, recessed lighting, creating a bright and airy atmosphere. The chef's kitchen is a dream, with custom cabinetry, a stove, fridge, dishwasher, microwave, and a cozy breakfast nook. The formal dining room features high ceilings, perfect for entertaining guests. Conveniently located near the kitchen, a tucked-away 1/2 bath adds practicality to the home's design. The master suite is located on the main level and offers a serene escape, complete with a box ceiling, a luxurious corner garden tub, separate shower, double vanity, and a spacious walk-in closet. Outside will be your own private oasis, where a large deck with a gazebo overlooks a lush, tranquil backyard surrounded by mature trees, partially fenced yard, and a BBQ grill already stubbed for gas with Spire. The home is energy-efficient, featuring a Rinnai tankless water heater and an underground sprinkler system. Plus, with a double car garage and proximity to Prattville, I-65, I-85, and Montgomery, this home offers both convenience and privacy.
Sold for $325,000
$325,000
44 Cobb Trace Ct, Millbrook, AL 36054
4beds
2,225sqft
SingleFamily
Built in 2006
-- sqft lot
$343,300 Zestimate®
$146/sqft
$2,257 Estimated rent
Home value
$343,300
$326,000 - $360,000
$2,257/mo
Zestimate® history
Owner options
List your home for rent
$2,257/mo
Rent Zestimate®
Find your next renter with Zillow Rental Manager. Plus, with online applications, you can quickly screen prospective tenants – for free.
$2,257/mo
Rent Zestimate®
Refinance and save
$1,937/mo
Est. payment
Refinancing to a lower rate could help reduce your monthly payments and save thousands over the life of the loan.
$1,937/mo
Est. payment
Explore your selling options
Work with a Zillow partner agent
Leverage their expertise and Zillow's premium Showcase listings to get your home seen by more buyers.
Get startedList with your own agent
Get your home in front of millions of buyers by listing it on Zillow.
Learn how to do itSell it yourself
Take full control of how buyers see your home on Zillow by listing For Sale by Owner (FSBO).
List your homeWhat's special
Partially fenced yardSpacious walk-in closetFormal dining roomCozy breakfast nookDouble vanityLuxurious corner garden tubPrivate backyard retreat
Zillow last checked:
Listing updated:
Source: MAAR,MLS#: 570030
Facts & features
Interior
Bedrooms & bathrooms
- Bedrooms: 4
- Bathrooms: 3
- Full bathrooms: 2
- 1/2 bathrooms: 1
Heating
- Electric, Natural Gas, Central
Cooling
- Central Air, Electric, Ceiling Fan
Appliances
- Included: Dishwasher, Garbage Disposal, Microwave, Refrigerator, Stove
- Laundry: Dryer Hookup, Hookups, Washer Hookup
Features
- Breakfast Bar, Ceiling Fan(s), Double Vanity, High Ceilings, Individual Climate Control, Jetted Tub, Linen Closet, Programmable Thermostat, Separate Shower, Tray Ceiling(s), Walk In Closet, Walk-In Closet(s), Window Treatments
- Flooring: Carpet, Tile, Wood
Interior area
- Total interior livable area: 2,225 sqft
Property
Parking
- Parking features: Attached, Driveway, Garage, Covered
- Has attached garage: Yes
- Details: Contact manager
Features
- Patio & porch: Deck, Porch
- Exterior features: Attached, Blinds, Breakfast Bar, City Lot, Covered, Cul-De-Sac, Deck, Double Pane Windows, Double Vanity, Driveway, Dryer Hookup, Fence, Fire Alarm, Flooring: Wood, Garage, Garage Door Opener, Gas Water Heater, Heating system: Central, Heating system: Dual System, Heating: Electric, Heating: Gas, High Ceilings, Insulated Doors, Jetted Tub, Level, Linen Closet, Lot Features: City Lot, Cul-De-Sac, Level, Mature Trees, Subdivision, Sprinklers In Ground, Mature Trees, Pets - Negotiable, Plumbed For Ice Maker, Porch, Programmable Thermostat, Security System, Separate Shower, Sprinkler/Irrigation, Sprinklers In Ground, Subdivision, Tankless Water Heater, Tray Ceiling(s), Walk In Closet, Walk-In Closet(s), Washer Hookup, Window Treatments
- Spa features: Jetted Bathtub
Details
- Parcel number: 2603080001037021
Construction
Type & style
- Home type: SingleFamily
- Property subtype: SingleFamily
Condition
- Year built: 2006
Community & HOA
Community
- Deposit fee: $2,500
Location
- Region: Millbrook
Financial & listing details
- Price per square foot: $146/sqft
- Tax assessed value: $290,600
- Annual tax amount: $829
- Date on market: 2/4/2025
- Date available: 06/16/2025
- Lease term: Contact For Details
Price history
| Date | Event | Price |
|---|---|---|
| 5/2/2024 | Sold | $325,000+5.2%$146/sqft |
Source: Public Record Report a problem | ||
| 3/16/2024 | Contingent | $309,000$139/sqft |
Source:  MAAR #552535 Report a problem MAAR #552535 Report a problem | ||
| 3/14/2024 | Listed for sale | $309,000$139/sqft |
Source: MAAR #552535 Report a problem | ||
Public tax history
| Year | Property taxes | Tax assessment |
|---|---|---|
| 2025 | $829 -1.1% | $29,060 -1.1% |
| 2024 | $838 -2.2% | $29,380 -2.1% |
| 2023 | $858 +31.9% | $30,020 +30% |
| 2022 | $650 -1% | $23,100 -0.9% |
| 2021 | $657 -2.1% | $23,320 -2% |
| 2020 | $671 +3.4% | $23,800 +3.2% |
| 2018 | $649 -7.2% | $23,060 |
| 2017 | $699 +1% | $23,060 |
| 2016 | $692 +2.6% | $23,060 -90.3% |
| 2014 | $674 | $238,900 |
| 2012 | -- | -- |
| 2011 | -- | -- |
| 2010 | -- | -- |
Find assessor info on the county website
Neighborhood: 36054
Nearby homes
- $324,4005 bd3 ba2.5k sqft38 Cobb Trace Ct, Millbrook, AL 36054Off Market
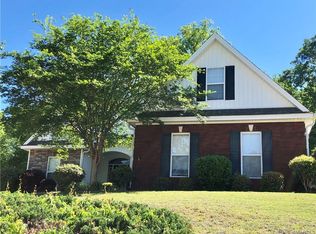
- $356,0004 bd3 ba2.7k sqft47 Cobb Trace Ct, Millbrook, AL 36054Off Market
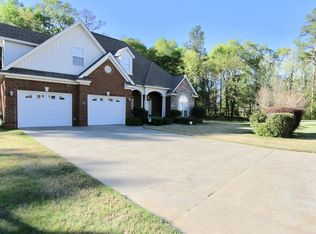
- $356,9004 bd3 ba2.3k sqft37 Cobb Trace Ct, Millbrook, AL 36054Off Market
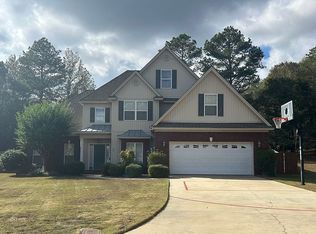
- $326,900-- bd2 ba1.9k sqft31 Cobb Trce, Millbrook, AL 36054Off Market
- $319,4004 bd3 ba2k sqft223 Cobb Ridge Rd, Prattville, AL 36054Off Market
- $287,700-- bd1 ba1.9k sqft31 Cobb Trace Ct, Millbrook, AL 36054Off Market
- $341,900-- bd2 ba2k sqft12 Cobb Trace Ct, Millbrook, AL 36054Off Market
- $327,300-- bd2 ba2.2k sqft211 Cobb Rdg, Millbrook, AL 36054Off Market
Nearby schools
GreatSchools rating
- 8/10Millbrook Middle Jr High SchoolGrades: 5-8Distance: 2.5 mi
- 8/10Stanhope Elmore High SchoolGrades: 9-12Distance: 2.2 mi
- 6/10Coosada Elementary SchoolGrades: PK-2Distance: 3.4 mi
Sell for more on Zillow
Get a Zillow Showcase℠ listing at no additional cost and you could sell for .
$343,300
2% more
+$6,866
With Zillow Showcase(estimated)
$350,166
Sell for more on Zillow
Get a Zillow Showcase℠ listing at no additional cost and you could sell for .
$343,300
2% more
+$6,866
With Zillow Showcase(estimated)
$350,166
- Alabama
- Elmore County
- Millbrook
- 36054
- 44 Cobb Trace Ct
