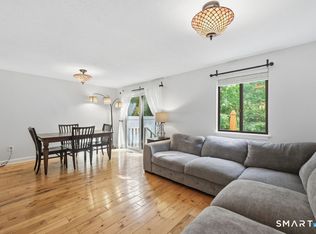
Beautifully updated 3BR, 2.5BA end-unit condo offering the perfect blend of comfort, privacy, and modern living. Step inside to find new laminate wood flooring, fresh paint, and custom blinds throughout the main level. The dining area opens to a private rear patio, ideal for relaxing or entertaining. The kitchen features a new refrigerator, dishwasher, and washing machine, while major upgrades include a new heating system, new hot water heater (H2O), and updated electrical and ductwork for the furnace and water heater. Enjoy SMART HOME features including an ECOBEE smart thermostat, Ring camera, smart lock, with Alexa/smartphone integration, making this home as connected as it is convenient. Upstairs, the primary suite offers a walk-in closet and full bathroom, while the lower level is ready to be finished, complete with plumbing for an additional bath. As an end unit, you'll love the extra privacy and natural light. The roof is less than 10 years old, and the well-managed association handles annual power washing, snow removal, salting, and maintains a strong financial budget. Just 3 minutes to Rotary Park with a shared recreation area perfect for sledding and outdoor fun - this home delivers modern updates, easy living, and a prime Glastonbury location!
Sold for $310,000
$310,000
38 Conestoga Way, Glastonbury, CT 06033
3beds
1,478sqft
Condominium, Townhouse
Built in 1974
-- sqft lot
$327,000 Zestimate®
$210/sqft
$2,878 Estimated rent
Home value
$327,000
$298,000 - $360,000
$2,878/mo
Zestimate® history
Owner options
List your home for rent
$2,878/mo
Rent Zestimate®
Find your next renter with Zillow Rental Manager. Plus, with online applications, you can quickly screen prospective tenants – for free.
$2,878/mo
Rent Zestimate®
Refinance and save
$2,687/mo
Est. payment
Refinancing to a lower rate could help reduce your monthly payments and save thousands over the life of the loan.
$2,687/mo
Est. payment
Explore your selling options
Work with a Zillow partner agent
Leverage their expertise and Zillow's premium Showcase listings to get your home seen by more buyers.
Get startedList with your own agent
Get your home in front of millions of buyers by listing it on Zillow.
Learn how to do itSell it yourself
Take full control of how buyers see your home on Zillow by listing For Sale by Owner (FSBO).
List your homeWhat's special
New heating systemWalk-in closetCustom blindsNew hot water heaterNew laminate wood flooringNew refrigeratorPrivate rear patio
Zillow last checked:
Listing updated:
Listed by:
Melissa Kiehl (860)480-4169,
KW Legacy Partners 860-313-0700
Bought with:
Anthony G. Cervoni, REB.0795616
Redfin Corporation
Source: Smart MLS,MLS#: 24132772
Facts & features
Interior
Bedrooms & bathrooms
- Bedrooms: 3
- Bathrooms: 3
- Full bathrooms: 2
- 1/2 bathrooms: 1
Primary bedroom
- Features: Full Bath, Walk-In Closet(s), Wall/Wall Carpet, Tile Floor
- Level: Upper
- Area: 186.65 Square Feet
- Dimensions: 11.11 x 16.8
Bedroom
- Features: Wall/Wall Carpet
- Level: Upper
- Area: 141.51 Square Feet
- Dimensions: 8.9 x 15.9
Bedroom
- Features: Wall/Wall Carpet
- Level: Upper
- Area: 151.94 Square Feet
- Dimensions: 10.7 x 14.2
Primary bathroom
- Features: Tile Floor
- Level: Upper
- Area: 36.92 Square Feet
- Dimensions: 7.1 x 5.2
Bathroom
- Features: Tile Floor
- Level: Main
- Area: 23.4 Square Feet
- Dimensions: 4.5 x 5.2
Dining room
- Features: Vinyl Floor
- Level: Main
- Area: 157.29 Square Feet
- Dimensions: 10.7 x 14.7
Kitchen
- Features: Tile Floor
- Level: Main
- Area: 77.4 Square Feet
- Dimensions: 8.6 x 9
Living room
- Features: Ceiling Fan(s), Laminate Floor
- Level: Main
- Area: 408.96 Square Feet
- Dimensions: 19.2 x 21.3
Heating
- Forced Air, Natural Gas
Cooling
- Central Air
Appliances
- Included: Refrigerator, Freezer, Dishwasher, Washer, Dryer, Gas Water Heater, Water Heater
- Laundry: Lower Level
Features
- Open Floorplan, Smart Thermostat
- Basement: Full,Unfinished
- Attic: None
- Has fireplace: No
- Common walls with other units/homes: End Unit
Interior area
- Total structure area: 1,478
- Total interior livable area: 1,478 sqft
- Finished area above ground: 1,478
Property
Parking
- Total spaces: 2
- Parking features: Off Street
Features
- Stories: 2
Details
- Parcel number: 566698
- Zoning: Glastonbury
Construction
Type & style
- Home type: Condo
- Architectural style: Townhouse
- Property subtype: Condominium, Townhouse
- Attached to another structure: Yes
Materials
- Vinyl Siding
Condition
- New construction: No
- Year built: 1974
Utilities & green energy
- Sewer: Public Sewer
- Water: Public
Community & HOA
HOA
- Has HOA: Yes
- Services included: Maintenance Grounds, Trash, Snow Removal, Water, Sewer, Insurance
- HOA fee: $447 monthly
Location
- Region: Glastonbury
Financial & listing details
- Price per square foot: $210/sqft
- Tax assessed value: $163,900
- Annual tax amount: $5,380
- Date on market: 10/10/2025
Price history
| Date | Event | Price |
|---|---|---|
| 12/4/2025 | Listing removed | $2,950$2/sqft |
Source: Smart MLS #24135000 Report a problem | ||
| 11/26/2025 | Sold | $310,000-10.1%$210/sqft |
Source:  Smart MLS #24132772 Report a problem Smart MLS #24132772 Report a problem | ||
| 11/10/2025 | Pending sale | $345,000$233/sqft |
Source: Smart MLS #24132772 Report a problem | ||
| 10/21/2025 | Listed for rent | $2,950-7.8%$2/sqft |
Source: Smart MLS #24135000 Report a problem | ||
| 10/10/2025 | Listed for sale | $345,000+43.8%$233/sqft |
Source: Smart MLS #24132772 Report a problem | ||
| 10/6/2025 | Listing removed | $3,200$2/sqft |
Source: Zillow Rentals Report a problem | ||
| 9/25/2025 | Price change | $3,200-5.9%$2/sqft |
Source: Zillow Rentals Report a problem | ||
| 9/15/2025 | Listed for rent | $3,400+88.9%$2/sqft |
Source: Zillow Rentals Report a problem | ||
| 7/5/2022 | Sold | $240,000+45.5%$162/sqft |
Source: Public Record Report a problem | ||
| 2/28/2021 | Listing removed | -- |
Source: Owner Report a problem | ||
| 6/15/2020 | Listing removed | $1,800$1/sqft |
Source: Owner Report a problem | ||
| 5/28/2020 | Price change | $1,800+2.9%$1/sqft |
Source: Owner Report a problem | ||
| 5/26/2020 | Listed for rent | $1,750$1/sqft |
Source: Owner Report a problem | ||
| 1/3/2020 | Listing removed | $1,750$1/sqft |
Source: Owner Report a problem | ||
| 12/20/2019 | Listed for rent | $1,750$1/sqft |
Source: Owner Report a problem | ||
| 7/1/2014 | Sold | $165,000$112/sqft |
Source: Public Record Report a problem | ||
Public tax history
| Year | Property taxes | Tax assessment |
|---|---|---|
| 2025 | $5,381 +2.8% | $163,900 |
| 2024 | $5,233 +3% | $163,900 |
| 2023 | $5,083 +19.1% | $163,900 +43.3% |
| 2022 | $4,267 0% | $114,400 |
| 2021 | $4,269 +1.1% | $114,400 |
| 2020 | $4,221 +1.5% | $114,400 |
| 2019 | $4,160 +1% | $114,400 |
| 2018 | $4,118 -9.6% | $114,400 -5.9% |
| 2017 | $4,554 +2.9% | $121,600 |
| 2016 | $4,426 | $121,600 |
Find assessor info on the county website
Neighborhood: Gastonbury Center
Nearby homes
- $315,6003 bd1 ba1.3k sqft40 Conestoga Way, Glastonbury, CT 06033Off Market
- $2,8003 bd2 ba1.3k sqft40 Conestoga Way #40, Glastonbury, CT 06033For Rent

- $329,9002 bd3 ba1.5k sqft44 Conestoga Way #44, Glastonbury, CT 06033Pending
- $306,6002 bd1 ba1.2k sqft42 Conestoga Way, Glastonbury, CT 06033Off Market
- $360,0003 bd2 ba1.4k sqft34 Conestoga Way, Glastonbury, CT 06033Sold
- $360,0003 bd3 ba1.7k sqft34 Conestoga Way #34, Glastonbury, CT 06033Sold
- $330,0002 bd1 ba1.2k sqft32 Conestoga Way, Glastonbury, CT 06033Sold
- $330,0002 bd2 ba1.5k sqft32 Conestoga Way #32, Glastonbury, CT 06033Sold
Nearby schools
GreatSchools rating
- 7/10Buttonball Lane SchoolGrades: K-5Distance: 1.1 mi
- 8/10Smith Middle SchoolGrades: 6-8Distance: 2 mi
- 9/10Glastonbury High SchoolGrades: 9-12Distance: 0.9 mi
Schools provided by the listing agent
- Elementary: Buttonball Lane
- High: Glastonbury
Source: Smart MLS. This data may not be complete. We recommend contacting the local school district to confirm school assignments for this home.


Get pre-qualified for a loan
At Zillow Home Loans, we can pre-qualify you in as little as 5 minutes with no impact to your credit score.An equal housing lender. NMLS #10287.
Sell for more on Zillow
Get a Zillow Showcase℠ listing at no additional cost and you could sell for .
$327,000
2% more
+$6,540
With Zillow Showcase(estimated)
$333,540
- Connecticut
- Hartford County
- Glastonbury
- 06033
- Gastonbury Center
- 38 Conestoga Way
Nearby cities
Nearby neighborhoods
Nearby zip codes
Other Glastonbury Topics
