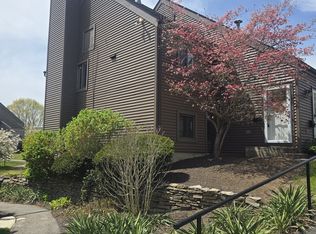
TURN KEY; with over 1,200 square feet of living space in a desirable complex within the Buttonball School District, with easy access to Glastonbury Center, shopping, restaurants, commuter routes, and highways. From the moment you enter, the pride of ownership is clear. The wide open kitchen offers abundant cabinetry, excellent storage, generous counter space, and a flexible area that works well for casual dining, a coffee station, or desk space. The kitchen opens directly to the spacious living room with hardwood floors, currently used as both living and dining space, with sliders leading to a private patio and peaceful wooded views. The outdoor setting feels tucked away and private, creating a wonderful place to relax or entertain. Upstairs, the beautifully updated staircase with stylish treads and "wrought iron" look spindles leads to two spacious bedrooms and a full bath. The primary bedroom is generously sized and features French doors to the hallway, while the second bedroom is also large with great closet storage. The finished lower level adds valuable living space, ideal for a media room, recreation area, office, or home gym, and includes a full bath with soaking tub. A detached covered garage with storage area completes this well maintained condo in a convenient Glastonbury location.
Under contract
$329,900
44 Conestoga Way #44, Glastonbury, CT 06033
2beds
1,547sqft
:
Get pre-qualified$2,774/mo
Condominium, Townhouse
Built in 1974
-- sqft lot
$343,800 Zestimate®
$213/sqft
$460/mo HOA
What's special
Peaceful wooded viewsGenerous counter spaceExcellent storageTwo spacious bedroomsWide open kitchenPrivate patioAbundant cabinetry
- 27 days |
- 523 |
- 23 |
Likely to sell faster than
Zillow last checked:
Listing updated:
Listed by:
Linda Edelwich Team,
Linda A. Edelwich (860)818-3610,
William Raveis Real Estate 860-633-0111
Source: Smart MLS,MLS#: 24188800
Facts & features
Interior
Bedrooms & bathrooms
- Bedrooms: 2
- Bathrooms: 3
- Full bathrooms: 2
- 1/2 bathrooms: 1
Primary bedroom
- Level: Upper
Bedroom
- Level: Upper
Bathroom
- Level: Main
Bathroom
- Level: Upper
Kitchen
- Level: Main
Living room
- Level: Main
Rec play room
- Features: Full Bath
- Level: Lower
Heating
- Forced Air, Natural Gas
Cooling
- Central Air
Appliances
- Included: Oven/Range, Refrigerator, Dishwasher, Washer, Dryer, Gas Water Heater
- Laundry: Lower Level
Features
- Basement: Full,Finished
- Attic: None
- Has fireplace: No
Interior area
- Total structure area: 1,547
- Total interior livable area: 1,547 sqft
- Finished area above ground: 1,247
- Finished area below ground: 300
Property
Parking
- Total spaces: 1
- Parking features: Garage, Detached
- Garage spaces: 1
Features
- Stories: 3
- Patio & porch: Deck, Patio
- Exterior features: Sidewalk, Garden
Details
- Parcel number: 566703
- Zoning: PAD
Construction
Type & style
- Home type: Condo
- Architectural style: Townhouse
- Property subtype: Condominium, Townhouse
Materials
- Clapboard
Condition
- New construction: No
- Year built: 1974
Utilities & green energy
- Sewer: Public Sewer
- Water: Public
Community & HOA
HOA
- Has HOA: Yes
- Amenities included: Management
- Services included: Maintenance Grounds, Trash, Snow Removal
- HOA fee: $460 monthly
Location
- Region: Glastonbury
Financial & listing details
- Price per square foot: $213/sqft
- Tax assessed value: $158,400
- Annual tax amount: $5,200
- Date on market: 7/3/2026
Estimated market value
$343,800
$327,000 - $361,000
$2,714/mo
Price history
| Date | Event | Price |
|---|---|---|
| 7/8/2026 | Pending sale | $329,900$213/sqft |
Source:  Smart MLS #24188800 Report a problem Smart MLS #24188800 Report a problem | ||
| 7/3/2026 | Listed for sale | $329,900$213/sqft |
Source: Smart MLS #24188800 Report a problem | ||
| 7/3/2026 | Listing removed | $329,900$213/sqft |
Source: Smart MLS #24180059 Report a problem | ||
| 6/20/2026 | Price change | $329,900-5.7%$213/sqft |
Source: Smart MLS #24180059 Report a problem | ||
| 6/5/2026 | Listed for sale | $349,900+62.7%$226/sqft |
Source: Smart MLS #24180059 Report a problem | ||
| 5/10/2021 | Sold | $215,000$139/sqft |
Source: Smart MLS #170382277 Report a problem | ||
| 3/25/2021 | Contingent | $215,000$139/sqft |
Source: Smart MLS #170382277 Report a problem | ||
| 3/24/2021 | Listed for sale | $215,000+36.5%$139/sqft |
Source: Smart MLS #170382277 Report a problem | ||
| 10/18/2017 | Sold | $157,500$102/sqft |
Source: Smart MLS #G10238744 Report a problem | ||
| 8/2/2017 | Listed for sale | $157,500-6%$102/sqft |
Source: Executive Real Estate Inc. #G10238744 Report a problem | ||
| 12/1/2003 | Sold | $167,500$108/sqft |
Source: Smart MLS #G326967 Report a problem | ||
Public tax history
Tax history is unavailable.
Find assessor info on the county website
Monthly payment
Est. payment
Payment breakdown
Explore the cost of this home by adjusting the details. Changes won't be saved.Climate risks
Neighborhood: Gastonbury Center
Nearby schools
GreatSchools rating
- 7/10Buttonball Lane SchoolGrades: K-5Distance: 1.1 mi
- 8/10Smith Middle SchoolGrades: 6-8Distance: 2 mi
- 9/10Glastonbury High SchoolGrades: 9-12Distance: 0.9 mi
Schools provided by the listing agent
- Elementary: Buttonball Lane
- Middle: Smith,Gideon Welles
- High: Glastonbury
Source: Smart MLS. This data may not be complete. We recommend contacting the local school district to confirm school assignments for this home.
- $316,0003 bd1 ba1.3k sqft40 Conestoga Way, Glastonbury, CT 06033Off Market
- $2,8003 bd2 ba1.3k sqft40 Conestoga Way #40, Glastonbury, CT 06033For Rent

- $307,6002 bd1 ba1.2k sqft42 Conestoga Way, Glastonbury, CT 06033Off Market
- $310,0003 bd3 ba1.4k sqft38 Conestoga Way, Glastonbury, CT 06033Sold

- $327,0002 bd3 ba1.2k sqft44 Conestoga Way, Glastonbury, CT 06033Off Market
- $343,2003 bd2 ba1.3k sqft46 Conestoga Way, Glastonbury, CT 06033Off Market
- $360,0003 bd2 ba1.4k sqft34 Conestoga Way, Glastonbury, CT 06033Sold
- $360,0003 bd3 ba1.7k sqft34 Conestoga Way #34, Glastonbury, CT 06033Sold
A local agent can set up tours, give advice and negotiate with sellers.
Similar homes
- $384,9003 bd4 ba1.7k sqftSurrey Hill Ii, Glastonbury, CT 06033For Sale

 MLS ID #24190884, Gabrielle Renaud, Coldwell Banker Realty. Smart MLS
 - $299,9002 bd2 ba1k sqftMeadow Hill, Glastonbury, CT 06033For Sale
 MLS ID #24154077, Tama Murphy, Keller Williams Realty. Smart MLS
 - $269,9002 bd2 ba1.1k sqftMilestone Commons Vii, Glastonbury, CT 06033For Sale
 MLS ID #24187441, Eric Toth, Vision Real Estate. Smart MLS
 - $339,9003 bd2 ba1.3k sqft(Undisclosed Address), East Hartford, CT 06118For Sale
 MLS ID #24192662, Arturo Aguilar, Agnelli Real Estate. Smart MLS
 - $325,0002 bd2 ba1.3k sqftPleasant Hills, South Windsor, CT 06074For SaleMLS ID #24184374, Divya Kataria, Berkshire Hathaway NE Prop.. Smart MLS
- $329,9003 bd2 ba1.7k sqftFox Meadows, Cromwell, CT 06416For SaleMLS ID #24189840, Adam Zak, Century 21 Classic Homes. Smart MLS
- $335,0003 bd1 ba1.5k sqft72 Linnmore Drive, Manchester, CT 06040For SaleMLS ID #24189426, Mariella Quintana, Premier Properties of CT. Smart MLS
- $320,0002 bd3 ba1.5k sqftTalcott Glen, Farmington, CT 06032For SaleMLS ID #24186735, Nikki M. Defrancesco, Coldwell Banker Realty. Smart MLS
- $350,0002 bd2 ba1.3k sqftFarmington Woods, Avon, CT 06001For SaleMLS ID #24193232, Noora Brown, William Pitt Sotheby's Int'l. Smart MLS
- $369,0003 bd2 ba1.8k sqft134 Croft Drive, Manchester, CT 06042For SaleMLS ID #24194360, Guillermo A. Araujo, Five Stars Realty. Smart MLS
- $325,0002 bd2 ba1.7k sqft3 Swanson Drive, Bristol, CT 06010For SaleMLS ID #24193998, Debbie D. Huscher, Real Broker CT, LLC. Smart MLS
- $339,0003 bd3 ba1.4k sqft4 Gloria Road, Cromwell, CT 06416For SaleMLS ID #24185262, Thomas Mele, Social & Co Realty. Smart MLS
- $269,9002 bd2 ba1.5k sqftCedar Hollow, Rocky Hill, CT 06067For SaleMLS ID #24182299, Jessica Lopez, Our Home Realty Advisors. Smart MLS
- $359,0002 bd3 ba1.3k sqftRivermead, Avon, CT 06001For SaleMLS ID #24193847, Euna Cho, Naples Realty Group, LLC. Smart MLS
- $314,9002 bd2 ba1.5k sqftBarclay Court, West Hartford, CT 06105For SaleMLS ID #24187060, Evan L. Berman, William Raveis Real Estate. Smart MLS
- $359,9003 bd2 ba1.3k sqft861 Tolland Street, East Hartford, CT 06108For SaleMLS ID #24192291, Waylynn Garcia, Better Homes and Gardens Real Estate Executive Real Estate. Smart MLS
- $324,9003 bd1 ba1.5k sqft527 Lake Street, Manchester, CT 06042For SaleMLS ID #24172279, Fran C. Rokicki, Fran Rokicki Realty, LLC. Smart MLS
- $309,9002 bd2 ba1.3k sqftFarmington Woods, Farmington, CT 06001For SaleMLS ID #24193860, Mayra J. Perez, Showcase Realty, Inc.. Smart MLS
- $350,0002 bd3 ba2k sqftFarmington Meadows Estates, Bristol, CT 06010For SaleMLS ID #24188204, Julie Luchina, Coldwell Banker Realty. Smart MLS
- $310,0004 bd2 ba1.2k sqft177 Beths Avenue, Bristol, CT 06010For SaleMLS ID #24191394, Linda B. Johnson, Century 21 AllPoints Realty. Smart MLS
