Skip main navigation
Sold for $880,000
  • Listing Provided by: Wise Choices Realty
    Bought with: Compass
    Tax assessed value
    $880,000

    38 Corbin St, Mission Viejo, CA 92694

    3beds
    1,510sqft
    Townhouse
    Built in 2004
    -- sqft lot
    $886,800 Zestimate®
    $583/sqft
    $4,487 Estimated rent

    Home value

    $886,800

    $842,000 - $931,000

    $4,487/mo

    Zestimate® history
    Loading
    Loading...

    Owner options

    List your home for rent

    $4,487/mo

    Rent Zestimate®

    Find your next renter with Zillow Rental Manager. Plus, with online applications, you can quickly screen prospective tenants – for free.

    Learn more

    $4,487/mo

    Rent Zestimate®

    Refinance and save

    $5,684/mo

    Est. payment

    Refinancing to a lower rate could help reduce your monthly payments and save thousands over the life of the loan.

    See today's rates

    $5,684/mo

    Est. payment

    Explore your selling options

    Work with a Zillow partner agent

    Leverage their expertise and Zillow's premium Showcase listings to get your home seen by more buyers.

    Get started

    List with your own agent

    Get your home in front of millions of buyers by listing it on Zillow.

    Learn how to do it

    Sell it yourself

    Take full control of how buyers see your home on Zillow by listing For Sale by Owner (FSBO).

    List your home

    What's special

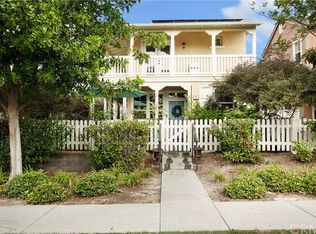
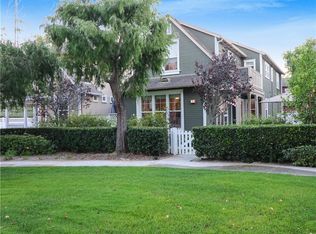
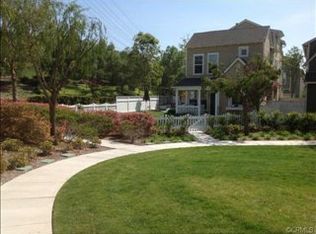
    This stunning townhome is ideally situated in the highly sought-after Davenport community, right in the heart of Ladera Ranch. Surrounded by tree-lined streets, plentiful parks, and ample parking, it offers a wonderful sense of community. The home is thoughtfully updated with designer touches throughout, enhanced by high ceilings and large windows that flood the space with natural light, creating an airy, open ambiance. Beautiful wood grain tile flooring, plantation shutters, decorative wood moldings, and high-end lighting add elegance to the open-concept living area. The gourmet kitchen is a showstopper, featuring a quartz and butcher block center island with a breakfast bar, an oversized single tub sink, a commercial-grade faucet, and two striking cut glass pendant lights that enhance the room’s charm. Quartz countertops, a glass subway tile backsplash, nearly new stainless steel appliances, and a convenient pantry make this kitchen perfect for entertaining family and friends. The primary suite offers a luxurious escape, boasting a spacious bathroom rarely found at this price point. With dual vanities, designer mirrors and lighting, a beautifully tiled walk-in shower with a glass enclosure, and an oversized soaking tub, it’s a true retreat. Two closets are always a welcome find. The second bedroom includes an en-suite bath with the same meticulous attention to detail, while the third room is ideal for a home office, nursery, or exercise space. Inside laundry room with extra storage and folding counters. New A/C unit 2024 installed. Nest doorbell and thermostat. The extended garage has extra storage area. This home is Turn Key and ready for move in. Residents enjoy access to an impressive array of amenities, including four clubhouses, six pools, seven hiking and biking trails, a water park, a skate park, a dog park, and more, all while being close to award-winning Blue Ribbon schools. This property truly embodies the best of the California lifestyle, blending outdoor living with a designer-quality home—an unbeatable combination!

    Zillow last checked:

    Listing updated:

    Listing Provided by:

    Tom Schulze DRE #01264592 949-636-2050,

    Wise Choices Realty

    Bought with:

    Barbara Balossi, DRE #02043579

    Compass

    Source: CRMLS,MLS#: OC24199327MLS LogoOriginating MLS: California Regional MLS

    Facts & features

    Interior

    Bedrooms & bathrooms
    • Bedrooms: 3
    • Bathrooms: 3
    • Full bathrooms: 2
    • 1/2 bathrooms: 1
    • Main level bathrooms: 3
    • Main level bedrooms: 3
    Primary bedroom
    • Features: Main Level Primary
    Bedroom
    • Features: Bedroom on Main Level
    Bedroom
    • Features: All Bedrooms Up
    Bathroom
    • Features: Bathroom Exhaust Fan, Bathtub, Closet, Dual Sinks, Enclosed Toilet, Quartz Counters, Remodeled, Soaking Tub, Separate Shower, Tub Shower
    Kitchen
    • Features: Kitchen Island, Kitchen/Family Room Combo, Quartz Counters, Remodeled, Updated Kitchen
    Other
    • Features: Walk-In Closet(s)
    Heating
    • Central
    Cooling
    • Central Air
    Appliances
    • Included: Dishwasher, Exhaust Fan, Disposal, Gas Range, Microwave, Tankless Water Heater
    • Laundry: Inside, Laundry Room
    Features
    • Breakfast Bar, Built-in Features, Ceiling Fan(s), High Ceilings, Open Floorplan, Pantry, Quartz Counters, Recessed Lighting, All Bedrooms Up, Bedroom on Main Level, Main Level Primary, Walk-In Closet(s)
    • Flooring: Carpet, Stone, Tile
    • Windows: Double Pane Windows, Plantation Shutters
    • Has fireplace: Yes
    • Fireplace features: Gas, Living Room
    • Common walls with other units/homes: 2+ Common Walls,No One Above,No One Below
    Interior area
    • Total interior livable area: 1,510 sqft

    Property

    Parking
    • Total spaces: 1
    • Parking features: Direct Access, Garage, Storage
    • Attached garage spaces: 1
    Features
    • Levels: Two
    • Stories: 2
    • Entry location: 1
    • Pool features: Community, Association
    • Has spa: Yes
    • Spa features: Association, Community
    • Has view: Yes
    • View description: Neighborhood
    Details
    • Parcel number: 93019794
    • Special conditions: Standard

    Construction

    Type & style
    • Home type: Townhouse
    • Property subtype: Townhouse
    • Attached to another structure: Yes
    Materials
    • Foundation: Slab
    Condition
    • Updated/Remodeled,Turnkey
    • New construction: No
    • Year built: 2004
    Details
    • Builder model: Modified A
    • Builder name: William Lyon

    Utilities & green energy

    • Sewer: Public Sewer
    • Water: Public

    Community & neighborhood

    Security
    • Security features: Carbon Monoxide Detector(s), Smoke Detector(s)
    Community
    • Community features: Biking, Hiking, Park, Street Lights, Sidewalks, Pool
    Location
    • Region: Mission Viejo
    • Subdivision: Davenport (Davp)

    HOA & financial

    HOA
    • Has HOA: Yes
    • HOA fee: $180 monthly
    • Amenities included: Clubhouse, Sport Court, Dog Park, Maintenance Grounds, Outdoor Cooking Area, Barbecue, Picnic Area, Playground, Pool, Spa/Hot Tub, Tennis Court(s), Trail(s)
    • Association name: Davenport
    • Association phone: 800-369-7260
    • Second HOA fee: $219 monthly
    • Second association name: Larmac
    • Second association phone: 949-768-7261

    Other

    Other facts
    • Listing terms: Cash,Cash to Existing Loan

    Price history

    DateEventPrice
    10/24/2024Sold$880,000+3.5%$583/sqft
    Source: CRMLS #OC24199327 Report a problem
    10/2/2024Pending sale$850,000$563/sqft
    Source: CRMLS #OC24199327 Report a problem
    9/27/2024Listed for sale$850,000+16.4%$563/sqft
    Source: CRMLS #OC24199327 Report a problem
    11/8/2021Sold$730,000+4.4%$483/sqft
    Source: Public Record Report a problem
    10/3/2021Contingent$699,000$463/sqft
    Source: CRMLS #OC21202347 Report a problem
    10/3/2021Listed for sale$699,000+10.6%$463/sqft
    Source: CRMLS #OC21202347 Report a problem
    6/4/2021Sold$632,000+17.3%$419/sqft
    Source: Public Record Report a problem
    5/16/2019Sold$539,000+1.9%$357/sqft
    Source: Public Record Report a problem
    4/10/2019Pending sale$529,000$350/sqft
    Source: CENTURY 21 Award #OC19046500 Report a problem
    3/25/2019Listed for sale$529,000+24.8%$350/sqft
    Source: Century 21 Award #OC19046500 Report a problem
    5/7/2015Sold$424,000-1.2%$281/sqft
    Source: Public Record Report a problem
    4/4/2015Listed for sale$429,000+75.1%$284/sqft
    Source: Beach Cities Real Estate #OC15069474 Report a problem
    10/14/2011Sold$245,000+2.1%$162/sqft
    Source: Public Record Report a problem
    7/29/2011Pending sale$239,900$159/sqft
    Source: Windermere Real Estate SoCal #S657411 Report a problem
    7/20/2011Price change$239,900-4%$159/sqft
    Source: Windermere Real Estate SoCal #S657411 Report a problem
    7/9/2011Price change$249,900-7.4%$165/sqft
    Source: Windermere Real Estate SoCal #S657411 Report a problem
    6/18/2011Price change$269,900-1.8%$179/sqft
    Source: Windermere Real Estate SoCal #S657411 Report a problem
    6/3/2011Price change$274,900-3.5%$182/sqft
    Source: Windermere Real Estate SoCal #S657411 Report a problem
    5/23/2011Price change$284,743-3%$189/sqft
    Source: Windermere Real Estate SoCal #S657411 Report a problem
    5/4/2011Listed for sale$293,550-26.6%$194/sqft
    Source: Windermere Real Estate Coachel #S657411 Report a problem
    6/25/2004Sold$400,000$265/sqft
    Source: Public Record Report a problem

    Public tax history

    YearProperty taxesTax assessment
    2025$11,334 +12.6%$880,000 +15.9%
    2024$10,068 +1.8%$759,492 +2%
    2023$9,888 -6.1%$744,600 +2%
    2022$10,529 +28.7%$730,000 +31.4%
    2021$8,182 +1.3%$555,475 +1%
    2020$8,075 $549,780 +20.4%
    2019$8,075 +13.4%$456,813 +2%
    2018$7,122 +0.7%$447,856 +2%
    2017$7,071 $439,075 +2%
    2016$7,071 +0.8%$430,466 +64.3%
    2015$7,017 +34.7%$261,992 +2%
    2014$5,210 $256,860 +2.8%
    2013-- $249,900 +2%
    2012-- $245,000 -23.2%
    2011-- $319,000 -2.7%
    2010-- $328,000
    2009-- $328,000 -22.7%
    2008-- $424,470
    2007-- $424,470 +2%
    2006-- $416,148 +2%
    2005-- $407,989 +229.2%
    2004-- $123,943

    Find assessor info on the county website

    Neighborhood: Wycliffe Village

    Nearby schools

    GreatSchools rating
    Schools provided by the listing agent
    • Elementary: Oso Grande
    • Middle: Ladera Ranch
    • High: San Juan Hills

    Source: CRMLS. This data may not be complete. We recommend contacting the local school district to confirm school assignments for this home.

    Get a cash offer in 3 minutes
    Find out how much your home could sell for in as little as 3 minutes with a no-obligation cash offer.
    Estimated market value
    $886,800
    Get a cash offer in 3 minutes
    Find out how much your home could sell for in as little as 3 minutes with a no-obligation cash offer.
    Estimated market value
    $886,800