NEW PRICE, excellent opportunity! Nestled in the heart of Haines City, FL, this unique home offers a perfect blend of rustic charm and modern convenience. Located in the quiet gated community of Grenelefe Estates. Spanning over 2,600 square feet, this residence is a sanctuary for those who crave tranquility without sacrificing proximity to essential amenities. Two flex spaces can easily be third bedroom, den or office. With its custom features and finishes, it promises a lifestyle of comfort. One of the home's most captivating features is the expansive paver courtyard patio. This outdoor haven, complete with a covered gazebo adorned with fan and party lights, is perfect for hosting gatherings or enjoying a quiet evening under the stars. The courtyard seamlessly extends the living space. Step through the front door, and you're welcomed by an inviting atmosphere that sets the tone for the rest of the home. The living and family rooms are a testament to the home's attention to detail. Featuring tongue-and-groove ceilings, these rooms exude warmth and character. Designed with privacy in mind, the open floor plan with living/dining combo and adjacent kitchen has the perfect flow for entertaining. The spacious Family/Rec room is a versatile space designed for fun and leisure, plenty of room for game table options that promises countless hours of enjoyment. The spacious primary suite with four closet options, provides ample storage we all seek. Double sink vanities, jetted tub and new multi-function shower wall panel provide all the stress relief bathing options! Off your primary suite another flex room perfect for a third bedroom with large walk in closet in hallway. The second bedroom suite in it's own wing offers French Doors out to a private patio. Study/Den on this wing provides another flex space. Additional upgrades include: Tile and Laminate floors thru out, full Stainless Kitchen Appliance package, new Washer & Dryer, Hybrid Water Heater, large kitchen sink and upgraded faucet, oversize garage with golf cart space, newer garage door opener and fully screened. You'll love the ease of operating your home systems with app convenience! The home is conveniently located near a variety of community amenities including pool and the Lancelot Lounge. Shopping, dining, major roads, attractions and recreational facilities are just a short drive away, ensuring that you have everything you need within easy access. This home is being offered by a motivated seller who must relocate due to a job transfer. To facilitate a swift sale, the seller has adjusted their sale price for an exceptional value. Hometown Hero Program is now taking applications. Up to 5% towards down payment or closing costs, no interest loan. Call today for further details and eligibility. LOWEST PRICE PER SQ FT IN GRENELEFE. Act fast to take advantage of this opportunity to secure an amazing deal on this beautiful home!
Sold for $284,000
$284,000
38 COVENTRY DRIVE, HAINES CITY, FL 33844
2beds
2,604sqft
Single Family Residence
Built in 1983
9,296 Square Feet Lot
$302,100 Zestimate®
$109/sqft
$1,735 Estimated rent
Home value
$302,100
$284,000 - $323,000
$1,735/mo
Zestimate® history
Owner options
List your home for rent
$1,735/mo
Rent Zestimate®
Find your next renter with Zillow Rental Manager. Plus, with online applications, you can quickly screen prospective tenants – for free.
$1,735/mo
Rent Zestimate®
Refinance and save
$1,983/mo
Est. payment
Refinancing to a lower rate could help reduce your monthly payments and save thousands over the life of the loan.
$1,983/mo
Est. payment
Explore your selling options
Work with a Zillow partner agent
Leverage their expertise and Zillow's premium Showcase listings to get your home seen by more buyers.
Get startedList with your own agent
Get your home in front of millions of buyers by listing it on Zillow.
Learn how to do itSell it yourself
Take full control of how buyers see your home on Zillow by listing For Sale by Owner (FSBO).
List your homeWhat's special
Zillow last checked:
Listing updated:
Listed by:
Helen Thompson 407-766-7537,
RE/MAX PROPERTIES SW 407-352-5800
Bought with:
Blanca Mariscal Cardenas, 3539369
G FIRST REALTY LLC
Source: Stellar MLS,MLS#: O6213939 Originating MLS: Orlando Regional
Originating MLS: Orlando Regional
Facts & features
Interior
Bedrooms & bathrooms
- Bedrooms: 2
- Bathrooms: 2
- Full bathrooms: 2
Primary bedroom
- Features: Walk-In Closet(s)
- Level: First
- Dimensions: 15x14
Bedroom 2
- Features: Built-in Closet
- Level: First
- Dimensions: 14x11
Den
- Level: First
- Dimensions: 12x13
Dining room
- Level: First
- Dimensions: 10x17
Family room
- Level: First
- Dimensions: 20x27
Kitchen
- Level: First
- Dimensions: 16x12
Living room
- Level: First
- Dimensions: 12x15
Office
- Level: First
- Dimensions: 10x12
Heating
- Central
Cooling
- Central Air, Zoned
Appliances
- Included: Dishwasher, Disposal, Dryer, Microwave, Range, Refrigerator, Washer
- Laundry: Inside, Laundry Room
Features
- High Ceilings, Kitchen/Family Room Combo, Solid Wood Cabinets, Vaulted Ceiling(s)
- Flooring: Laminate, Tile
- Doors: French Doors
- Windows: Blinds
- Has fireplace: No
Interior area
- Total structure area: 3,314
- Total interior livable area: 2,604 sqft
Property
Parking
- Total spaces: 2
- Parking features: Garage Door Opener, Golf Cart Garage
- Attached garage spaces: 2
Features
- Levels: One
- Stories: 1
- Patio & porch: Front Porch
- Exterior features: Sidewalk
- Has view: Yes
- View description: Golf Course
Lot
- Size: 9,296 Square Feet
- Features: Landscaped, On Golf Course
- Residential vegetation: Mature Landscaping, Trees/Landscaped
Details
- Additional structures: Gazebo
- Parcel number: 282807935111000350
- Special conditions: None
Construction
Type & style
- Home type: SingleFamily
- Architectural style: Courtyard,Ranch
- Property subtype: Single Family Residence
Materials
- Block, Stucco
- Foundation: Slab
- Roof: Shingle
Condition
- New construction: No
- Year built: 1983
Utilities & green energy
- Sewer: Public Sewer
- Water: Public
- Utilities for property: Cable Connected, Public, Sewer Connected, Sprinkler Well
Community & HOA
Community
- Features: Deed Restrictions, Gated Community - No Guard, Golf Carts OK, Golf, Pool
- Security: Gated Community, Smoke Detector(s)
- Pet fee: $0 monthly
- Senior community: Yes
- Subdivision: GRENELEFE ESTATES
HOA
- Has HOA: Yes
- Services included: Community Pool, Pool Maintenance
- HOA fee: $83 monthly
- HOA name: James Mennie
- HOA phone: 813-838-4572
Location
- Region: Haines City
Financial & listing details
- Price per square foot: $109/sqft
- Tax assessed value: $259,508
- Annual tax amount: $2,625
- Date on market: 6/12/2024
- Cumulative days on market: 77 days
- Listing terms: Cash,Conventional,FHA,VA Loan
- Ownership: Fee Simple
- Total actual rent: 0
- Road surface type: Paved
Price history
| Date | Event | Price |
|---|---|---|
| 10/1/2024 | Sold | $284,000-5.3%$109/sqft |
Source:  Stellar MLS #O6213939 Report a problem Stellar MLS #O6213939 Report a problem | ||
| 8/29/2024 | Pending sale | $299,900$115/sqft |
Source: Stellar MLS #O6213939 Report a problem | ||
| 8/15/2024 | Price change | $299,900-7.7%$115/sqft |
Source: Stellar MLS #O6213939 Report a problem | ||
| 7/25/2024 | Price change | $324,900-3%$125/sqft |
Source: Stellar MLS #O6213939 Report a problem | ||
| 6/20/2024 | Price change | $334,900-4.3%$129/sqft |
Source: Stellar MLS #O6213939 Report a problem | ||
| 6/13/2024 | Listed for sale | $350,000+84.7%$134/sqft |
Source: Stellar MLS #O6213939 Report a problem | ||
| 4/11/2018 | Sold | $189,500+5.6%$73/sqft |
Source: Public Record Report a problem | ||
| 3/3/2018 | Pending sale | $179,500$69/sqft |
Source: Watson Realty Corp. #S4857714 Report a problem | ||
| 2/27/2018 | Listed for sale | $179,500-24.9%$69/sqft |
Source: Watson Realty Corp. #S4857714 Report a problem | ||
| 9/28/2017 | Listing removed | $239,000$92/sqft |
Source: BOB MCCARTY REALTY #P4711748 Report a problem | ||
| 1/29/2017 | Listed for sale | $239,000+5.1%$92/sqft |
Source: BOB MCCARTY REALTY #P4711748 Report a problem | ||
| 11/21/2005 | Sold | $227,500$87/sqft |
Source: Public Record Report a problem | ||
Public tax history
| Year | Property taxes | Tax assessment |
|---|---|---|
| 2025 | $589 -73.1% | $85,767 -59% |
| 2024 | $2,193 +2.3% | $209,207 +3% |
| 2023 | $2,144 +2.4% | $203,114 +3% |
| 2022 | $2,093 -0.6% | $197,198 +3% |
| 2021 | $2,105 -11.8% | $191,454 +12% |
| 2020 | $2,388 +3.4% | $170,875 +6.5% |
| 2019 | $2,309 -15% | $160,401 +34.1% |
| 2018 | $2,717 +74.7% | $119,587 +2.1% |
| 2017 | $1,555 +38% | $117,127 +2.1% |
| 2016 | $1,127 -1.8% | $114,718 +0.7% |
| 2015 | $1,147 -23.6% | $113,921 -4.9% |
| 2014 | $1,502 +16.4% | $119,826 -0.9% |
| 2013 | $1,290 +1.8% | $120,932 +0.6% |
| 2012 | $1,267 -9.3% | $120,202 -5.7% |
| 2011 | $1,397 -18.5% | $127,435 -12.6% |
| 2010 | $1,714 -27.1% | $145,761 -18.2% |
| 2009 | $2,351 +6.9% | $178,115 +0.1% |
| 2008 | $2,200 | $177,937 |
| 2007 | -- | -- |
| 2006 | $2,528 | -- |
| 2005 | -- | -- |
| 2004 | $2,268 +7.8% | -- |
| 2003 | $2,103 -11.4% | $126,230 -9.2% |
| 2002 | $2,373 -8.4% | $139,020 -8.4% |
| 2001 | $2,589 | $151,720 |
Find assessor info on the county website
Neighborhood: 33844
Nearby homes
- $272,5002 bd2 ba2k sqft36 Coventry Dr, Haines City, FL 33844Off Market

- $242,7002 bd2 ba1.7k sqft40 Coventry Dr, Haines City, FL 33844Off Market
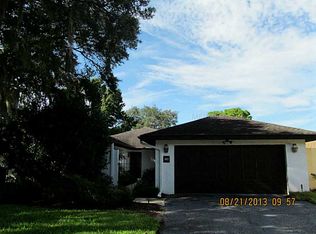
- $272,3002 bd2 ba2k sqft34 Coventry Dr, Haines City, FL 33844Off Market
- $248,6002 bd2 ba1.5k sqft42 Coventry Dr, Haines City, FL 33844Off Market

- $315,0002 bd2 ba1.7k sqft44 Coventry Dr, Haines City, FL 33844Sold
- $334,0003 bd2 ba2.2k sqft32 Coventry Dr, Haines City, FL 33844Sold
- $279,1002 bd2 ba2k sqft46 Coventry Dr, Haines City, FL 33844Off Market
- $277,3002 bd2 ba2k sqft30 Coventry Dr, Haines City, FL 33844Off Market
Nearby schools
GreatSchools rating
- 2/10Sandhill Elementary SchoolGrades: PK-5Distance: 1.5 mi
- 3/10Lake Marion Creek Elementary SchoolGrades: 6-8Distance: 2.3 mi
- 3/10Haines City Senior High SchoolGrades: PK,9-12Distance: 4.6 mi
Get a cash offer in 3 minutes
Find out how much your home could sell for in as little as 3 minutes with a no-obligation cash offer.
Estimated market value
$302,100
Get a cash offer in 3 minutes
Find out how much your home could sell for in as little as 3 minutes with a no-obligation cash offer.
Estimated market value
$302,100
- Florida
- Polk County
- Haines City
- 33844
- 38 COVENTRY DRIVE
Nearby cities
Nearby zip codes
Other Haines City Topics
