AS SOON AS YOU PULL IN THE DRIVEWAY YOU WILL REALIZE THAT THIS HOME IS SPECIAL,AS YOU WALKUP THE PAVED WALKWAY WITH PROFESSIONAL LANDSAPING AND ENTER THE NEWLY RENOVATED COURTYARD ENTRANCE. AS YOU ENTER THE HOME YOU WILL IMMEDIATELY NOTICE THE OPEN FLOOR PLAN AS THE FAMILY ROOM AND THE KITCHEN CO-MINGLE FOR ENTERTAINING FRIENDS AND RELATIVES. LOOK UP AND SEE THE RAISED WOODEN CEILING IN THE FAMILY ROOM AND LOOK LEFT AND SEE EATING AREA PLUS A SCREENED IN LANAI. AS YOU HEAD TO THE BEDROOMS YOU WILL NOTICE THAT IT IS A SPLIT BEDROOM PLAN WITH EACH ONE AT OPPOSITE ENDS OF HOME AND AS A BONUS THE GUEST ROOM HAS A STEP DOWN OFFICE WHICH ADDS ADDITIONAL LIVING SPACE. IT IS BEING OFFERED UNFURNISHED. YOPU WILL BE ABLE TO ENJOY THE COMMUNITY POOL LESS THAN 100 YARDS ACROSS FROM HOME. ONE END OF THE SUBDIVISION IS GATED FOR ADDITIONAL PRIVACY, THIS PROPERTY IS SO SPECIAL IT WON'T LAST LONG SO MAKE THE CALL AND GET A LOOK.
Sold for $315,000
$315,000
44 COVENTRY DRIVE, HAINES CITY, FL 33844
2beds
1,701sqft
Single Family Residence
Built in 1983
0.27 Acres Lot
$280,100 Zestimate®
$185/sqft
$1,835 Estimated rent
Home value
$280,100
$263,000 - $294,000
$1,835/mo
Zestimate® history
Owner options
List your home for rent
$1,835/mo
Rent Zestimate®
Find your next renter with Zillow Rental Manager. Plus, with online applications, you can quickly screen prospective tenants – for free.
$1,835/mo
Rent Zestimate®
Refinance and save
$2,194/mo
Est. payment
Refinancing to a lower rate could help reduce your monthly payments and save thousands over the life of the loan.
$2,194/mo
Est. payment
Explore your selling options
Work with a Zillow partner agent
Leverage their expertise and Zillow's premium Showcase listings to get your home seen by more buyers.
Get startedList with your own agent
Get your home in front of millions of buyers by listing it on Zillow.
Learn how to do itSell it yourself
Take full control of how buyers see your home on Zillow by listing For Sale by Owner (FSBO).
List your homeWhat's special
Paved walkwayOpen floor planSplit bedroom planProfessional landsaping
Zillow last checked:
Listing updated:
Listed by:
Robert McCarty 863-422-4444,
BOB MCCARTY REALTY 863-422-4444
Bought with:
Chris Sartwell, 3518873
CENTURY 21 PROFESSIONAL GROUP
Sarah Sartwell, 3507132
CENTURY 21 PROFESSIONAL GROUP
Source: Stellar MLS,MLS#: P4927142 Originating MLS: East Polk
Originating MLS: East Polk
Facts & features
Interior
Bedrooms & bathrooms
- Bedrooms: 2
- Bathrooms: 2
- Full bathrooms: 2
Primary bedroom
- Features: Shower No Tub, Built-in Closet
- Level: First
- Dimensions: 14x12
Bathroom 2
- Level: First
- Dimensions: 11x11
Kitchen
- Level: First
- Dimensions: 12x12
Living room
- Level: First
- Dimensions: 15x22
Heating
- Electric, Heat Pump
Cooling
- Central Air
Appliances
- Included: Dishwasher, Electric Water Heater, Microwave, Refrigerator
Features
- Cathedral Ceiling(s), Ceiling Fan(s), Split Bedroom, Stone Counters, Vaulted Ceiling(s)
- Flooring: Carpet, Ceramic Tile, Vinyl
- Doors: Sliding Doors
- Has fireplace: No
Interior area
- Total structure area: 2,491
- Total interior livable area: 1,701 sqft
Property
Parking
- Total spaces: 2
- Parking features: Garage - Attached
- Attached garage spaces: 2
Features
- Levels: One
- Stories: 1
- Exterior features: Courtyard, Irrigation System, Private Mailbox
Lot
- Size: 0.27 Acres
- Dimensions: 61 x 196
Details
- Parcel number: 282807935111000380
- Special conditions: None
Construction
Type & style
- Home type: SingleFamily
- Property subtype: Single Family Residence
Materials
- Block, Stucco
- Foundation: Slab
- Roof: Shingle
Condition
- New construction: No
- Year built: 1983
Utilities & green energy
- Sewer: Public Sewer
- Water: Public
- Utilities for property: Cable Connected, Electricity Connected, Sewer Connected, Street Lights, Underground Utilities, Water Connected
Community & HOA
Community
- Features: Deed Restrictions, Gated Community - No Guard, Golf Carts OK, Pool
- Pet fee: $0 monthly
- Subdivision: GRENELEFE ESTATES
HOA
- Has HOA: Yes
- Services included: Community Pool, Maintenance Grounds, Manager, Private Road
- HOA fee: $81 monthly
- HOA name: BRUCE
- HOA phone: 863-285-8979
Location
- Region: Haines City
Financial & listing details
- Price per square foot: $185/sqft
- Tax assessed value: $207,991
- Annual tax amount: $1,336
- Date on market: 9/6/2023
- Cumulative days on market: 87 days
- Listing terms: Cash,Conventional
- Ownership: Fee Simple
- Total actual rent: 0
- Electric utility on property: Yes
- Road surface type: Asphalt, Paved
Price history
| Date | Event | Price |
|---|---|---|
| 1/19/2024 | Sold | $315,000-3.1%$185/sqft |
Source:  Stellar MLS #P4927142 Report a problem Stellar MLS #P4927142 Report a problem | ||
| 12/2/2023 | Pending sale | $325,000$191/sqft |
Source: Stellar MLS #P4927142 Report a problem | ||
| 9/7/2023 | Listed for sale | $325,000+41.4%$191/sqft |
Source: Stellar MLS #P4927142 Report a problem | ||
| 2/25/2021 | Listing removed | -- |
Source: Stellar MLS Report a problem | ||
| 9/8/2020 | Listed for sale | $229,900+31.4%$135/sqft |
Source: STACEY TOWNS REALTY LLC #P4912332 Report a problem | ||
| 8/10/2005 | Sold | $174,900+37.2%$103/sqft |
Source: Public Record Report a problem | ||
| 9/26/2001 | Sold | $127,500$75/sqft |
Source: Public Record Report a problem | ||
Public tax history
| Year | Property taxes | Tax assessment |
|---|---|---|
| 2025 | $2,689 +184.6% | $207,991 +84.4% |
| 2024 | $945 +3.2% | $112,767 +3% |
| 2023 | $916 +3.4% | $109,483 +3% |
| 2022 | $886 +0.3% | $106,294 +3% |
| 2021 | $883 +1.3% | $103,198 +1.4% |
| 2020 | $872 +0.8% | $101,773 +2.3% |
| 2019 | $865 -32.1% | $99,485 +1.9% |
| 2018 | $1,273 +3% | $97,630 +2.1% |
| 2017 | $1,235 +51.5% | $95,622 +2.1% |
| 2016 | $815 -1.8% | $93,655 +0.7% |
| 2015 | $830 -28.9% | $93,004 -4% |
| 2014 | $1,168 +27% | $96,890 -0.2% |
| 2013 | $920 +1.4% | $97,070 +0.3% |
| 2012 | $907 -11.1% | $96,761 -6.3% |
| 2011 | $1,020 -19.1% | $103,228 -11.9% |
| 2010 | $1,261 -38.2% | $117,231 -26.6% |
| 2009 | $2,042 +6.8% | $159,801 +0.1% |
| 2008 | $1,913 | $159,641 |
| 2007 | -- | -- |
| 2006 | $2,458 | -- |
| 2005 | -- | -- |
| 2004 | $1,871 +7.5% | -- |
| 2003 | $1,741 -12.8% | $104,480 -10.7% |
| 2002 | $1,996 +31.4% | $116,940 +2.6% |
| 2001 | $1,518 | $113,968 |
Find assessor info on the county website
Neighborhood: 33844
Nearby homes
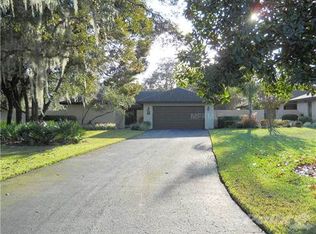
- $279,1002 bd2 ba2k sqft46 Coventry Dr, Haines City, FL 33844Off Market
- $248,6002 bd2 ba1.5k sqft42 Coventry Dr, Haines City, FL 33844Off Market

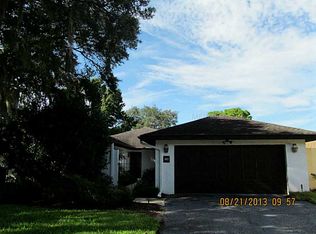
- $242,7002 bd2 ba1.7k sqft40 Coventry Dr, Haines City, FL 33844Off Market
- $328,8003 bd3 ba2.7k sqft48 Coventry Dr, Haines City, FL 33844Off Market
- $284,0002 bd2 ba2.6k sqft38 Coventry Dr, Haines City, FL 33844Sold
- $272,5002 bd2 ba2k sqft36 Coventry Dr, Haines City, FL 33844Off Market
- $221,7002 bd2 ba1.3k sqft101 Coventry Ln, Haines City, FL 33844Off Market
- $272,3002 bd2 ba2k sqft34 Coventry Dr, Haines City, FL 33844Off Market
Nearby schools
GreatSchools rating
- 2/10Sandhill Elementary SchoolGrades: PK-5Distance: 1.5 mi
- 3/10Lake Marion Creek Elementary SchoolGrades: 6-8Distance: 2.2 mi
- 3/10Haines City Senior High SchoolGrades: PK,9-12Distance: 4.6 mi
Get a cash offer in 3 minutes
Find out how much your home could sell for in as little as 3 minutes with a no-obligation cash offer.
Estimated market value
$280,100
Get a cash offer in 3 minutes
Find out how much your home could sell for in as little as 3 minutes with a no-obligation cash offer.
Estimated market value
$280,100
- Florida
- Polk County
- Haines City
- 33844
- 44 COVENTRY DRIVE
Nearby cities
Nearby zip codes
Other Haines City Topics
