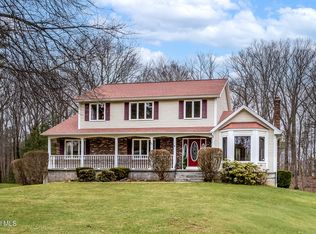
Welcome to 38 Deer Run Hollow, a warm and inviting home designed with family living in mind. The main level features multiple spacious gathering areas, including a large family room ideal for movie nights, a formal living room for quiet moments, and an additional sitting or dining room perfect for homework, play, or hosting guests. The bright kitchen opens to the dining area, making mealtime and entertaining easy and enjoyable. Hardwood floors add durability and charm, while the convenient first-floor bath and welcoming foyer add everyday practicality. Upstairs, you'll find a generously sized layout with four spacious bedrooms, offering plenty of room for growing families, guests, or home office needs. The upper level provides comfortable separation between living and sleeping spaces, creating a peaceful retreat at the end of the day. Set on approximately a half-acre, the home features a private, wooded backyard—perfect for outdoor play, entertaining, or simply enjoying nature year-round. With flexible spaces, great flow, and room to grow both inside and out, this home offers the comfort, functionality, and setting today's families are looking for—all in a peaceful neighborhood close to Shenendehowa schools, parks, and commuting routes.
Closed
$620,000
38 Deer Run Hollow, Halfmoon, NY 12065
4beds
2,832sqft
Single Family Residence, Residential
Built in 1988
0.5 Acres Lot
$628,200 Zestimate®
$219/sqft
$3,488 Estimated rent
Home value
$628,200
$578,000 - $685,000
$3,488/mo
Zestimate® history
Owner options
List your home for rent
$3,488/mo
Rent Zestimate®
Find your next renter with Zillow Rental Manager. Plus, with online applications, you can quickly screen prospective tenants – for free.
$3,488/mo
Rent Zestimate®
Refinance and save
$4,183/mo
Est. payment
Refinancing to a lower rate could help reduce your monthly payments and save thousands over the life of the loan.
$4,183/mo
Est. payment
Explore your selling options
Work with a Zillow partner agent
Leverage their expertise and Zillow's premium Showcase listings to get your home seen by more buyers.
Get startedList with your own agent
Get your home in front of millions of buyers by listing it on Zillow.
Learn how to do itSell it yourself
Take full control of how buyers see your home on Zillow by listing For Sale by Owner (FSBO).
List your homeWhat's special
Flexible spacesWarm and inviting homeGreat flowWelcoming foyerConvenient first-floor bathMultiple spacious gathering areas
Zillow last checked:
Listing updated:
Listed by:
Katelyn LePage 518-701-7064,
Coldwell Banker Prime Properties
Bought with:
Stephanie Kilmartin, 10401329921
Clancy Real Estate
Source: Global MLS,MLS#: 202610068
Facts & features
Interior
Bedrooms & bathrooms
- Bedrooms: 4
- Bathrooms: 3
- Full bathrooms: 2
- 1/2 bathrooms: 1
Primary bedroom
- Level: Second
Bedroom
- Level: Second
Bedroom
- Level: Second
Bedroom
- Level: Second
Primary bathroom
- Level: Second
Half bathroom
- Level: First
Full bathroom
- Level: Second
Dining room
- Level: First
Family room
- Level: First
Foyer
- Level: First
Kitchen
- Level: First
Living room
- Level: First
Mud room
- Level: First
Heating
- Forced Air, Natural Gas
Cooling
- Central Air
Appliances
- Included: Electric Oven, Microwave, Oven, Range, Refrigerator, Water Softener
- Laundry: Laundry Closet
Features
- Ceiling Fan(s), Radon System, Ceramic Tile Bath, Crown Molding, Kitchen Island
- Flooring: Tile, Carpet, Hardwood
- Doors: Sliding Doors
- Windows: Triple Pane Windows, Skylight(s), Bay Window(s), Blinds, Curtain Rods
- Basement: Other,Full,Sump Pump,Unfinished
- Number of fireplaces: 1
Interior area
- Total structure area: 2,832
- Total interior livable area: 2,832 sqft
- Finished area above ground: 2,832
- Finished area below ground: 0
Property
Parking
- Total spaces: 7
- Parking features: Paved, Attached, Driveway
- Garage spaces: 2
- Has uncovered spaces: Yes
Features
- Patio & porch: Wrap Around, Deck, Front Porch
Lot
- Size: 0.5 Acres
- Features: Level, Wooded, Cleared, Garden
Details
- Additional structures: Shed(s)
- Parcel number: 413800 278.1038
- Special conditions: Standard
Construction
Type & style
- Home type: SingleFamily
- Architectural style: Colonial
- Property subtype: Single Family Residence, Residential
Materials
- Vinyl Siding
- Foundation: Block
- Roof: Asphalt
Condition
- Updated/Remodeled
- New construction: No
- Year built: 1988
Utilities & green energy
- Sewer: Public Sewer
- Water: Public
Community & HOA
Community
- Security: Security System
HOA
- Has HOA: Yes
- Amenities included: None
- Services included: Other
- HOA fee: $195 annually
Location
- Region: Halfmoon
Financial & listing details
- Price per square foot: $219/sqft
- Tax assessed value: $581,208
- Annual tax amount: $9,574
- Date on market: 1/2/2026
Price history
| Date | Event | Price |
|---|---|---|
| 4/16/2026 | Sold | $620,000-0.8%$219/sqft |
Source:  Global MLS #202610068 Report a problem Global MLS #202610068 Report a problem | ||
| 1/14/2026 | Pending sale | $624,900$221/sqft |
Source: Global MLS #202610068 Report a problem | ||
| 1/2/2026 | Listed for sale | $624,900+8.7%$221/sqft |
Source: Global MLS #202610068 Report a problem | ||
| 9/24/2024 | Sold | $575,000+0%$203/sqft |
Source: Global MLS #202421306 Report a problem | ||
| 8/11/2024 | Pending sale | $574,900$203/sqft |
Source: Global MLS #202421306 Report a problem | ||
| 7/26/2024 | Price change | $574,900-1.7%$203/sqft |
Source: Global MLS #202421306 Report a problem | ||
| 7/12/2024 | Listed for sale | $584,900+58.1%$207/sqft |
Source: Global MLS #202421306 Report a problem | ||
| 7/14/2014 | Listing removed | $369,900$131/sqft |
Source: RealtyUSA #201406548 Report a problem | ||
| 5/7/2014 | Price change | $369,900-2.6%$131/sqft |
Source: RealtyUSA #201406548 Report a problem | ||
| 4/17/2014 | Listed for sale | $379,900$134/sqft |
Source: RealtyUSA.com #201406548 Report a problem | ||
Public tax history
| Year | Property taxes | Tax assessment |
|---|---|---|
| 2025 | -- | $216,500 |
| 2024 | -- | $216,500 |
| 2023 | -- | $216,500 |
| 2022 | -- | $216,500 |
| 2021 | -- | $216,500 |
| 2020 | -- | $216,500 |
| 2019 | -- | $216,500 |
| 2018 | -- | $216,500 |
| 2017 | $6,909 +260.9% | $216,500 |
| 2016 | $1,914 +5.5% | $216,500 |
| 2015 | $1,814 -73.9% | $216,500 |
| 2014 | $6,959 | $216,500 |
| 2013 | -- | $216,500 |
| 2012 | -- | $216,500 |
| 2011 | -- | $216,500 |
| 2010 | -- | $216,500 |
| 2009 | -- | $216,500 |
| 2008 | -- | $216,500 |
| 2007 | -- | $216,500 |
| 2006 | -- | $216,500 |
| 2005 | -- | $216,500 |
| 2004 | -- | $216,500 |
| 2003 | -- | $216,500 |
| 2002 | -- | $216,500 |
| 2001 | -- | $216,500 |
| 2000 | -- | $216,500 |
Find assessor info on the county website
Neighborhood: 12065
Nearby homes
- $619,2004 bd2 ba2.5k sqft40 Deer Run Holw, Halfmoon, NY 12065Off Market
- $588,4003 bd2 ba2k sqft36 Deer Run Holw, Halfmoon, NY 12065Off Market
- $627,0003 bd4 ba2.6k sqft42 Deer Run Holw, Halfmoon, NY 12065Sold
- $773,1005 bd3 ba3.9k sqft34 Deer Run Holw, Halfmoon, NY 12065Off Market
- $507,4004 bd2 ba2.4k sqft35 Deer Run Holw, Halfmoon, NY 12065Off Market
- $508,4003 bd2 ba1.8k sqft37 Deer Run Holw, Halfmoon, NY 12065Off Market
- $612,3004 bd3 ba2.1k sqft39 Deer Run Holw, Halfmoon, NY 12065Off Market
- $1,861,8004 bd6 ba7.4k sqft33 Deer Run Holw, Halfmoon, NY 12065Off Market
Nearby schools
GreatSchools rating
- 8/10Arongen Elementary SchoolGrades: K-5Distance: 1.7 mi
- 9/10Koda Middle SchoolGrades: 6-8Distance: 2.8 mi
- 8/10Shenendehowa High SchoolGrades: 9-12Distance: 2.4 mi
Schools provided by the listing agent
- High: Shenendehowa
Source: Global MLS. This data may not be complete. We recommend contacting the local school district to confirm school assignments for this home.
Sell for more on Zillow
Get a Zillow Showcase℠ listing at no additional cost and you could sell for .
$628,200
2% more
+$12,564
With Zillow Showcase(estimated)
$640,764
- New York
- Saratoga County
- Clifton Park
- 12065
- 38 Deer Run Hollow
Nearby cities
Nearby neighborhoods
Nearby zip codes
Other Clifton Park Topics
