Welcome to Deer Run Hollow, one of Halfmoon/Clifton Park's most sought-after neighborhoods! This beautifully maintained, light-filled Colonial offers 3 bedrooms and 4 bathrooms, combining comfort, style, and modern updates throughout.
The custom kitchen is a true highlight, featuring granite countertops and soft-close cabinetry--perfect for both everyday living and entertaining. Recent upgrades include two full bathrooms (2026), brand-new carpeting on the second floor (2026), and fresh Benjamin Moore paint throughout (2026). Gleaming hardwood floors on the first floor. The spacious living room with a vaulted ceiling and cozy gas fireplace creates a warm, inviting atmosphere. A first-floor laundry room with a built-in ironing desk adds extra functionality.
The finished walkout basement adds incredible versatility, complete with a half bathroom and kitchenette--ideal for entertaining, gatherings, or a private retreat--with direct access to the backyard and in-ground pool area. Enjoy peaceful mornings or relaxing evenings on the deck overlooking the yard.
Designed with convenience in mind, the home offers abundant closet space, a pantry, and excellent storage throughout. There's also exciting potential to convert the first-floor study into a fourth bedroom and upgrade the half bath and pantry into a full bathroom.
Perfectly located just minutes from Exit 8A on I-87 and Route 9, this home offers an easy commute while avoiding heavy traffic. Situated near highly rated Shenendehowa schools (Arongen, Koda) and close to shopping, dining, the Clifton Park Library, and entertainment--this is a home that truly checks every box! A 1-year home warranty is included to give buyers peace of mind.
Closed
$627,000
42 Deer Run Hollow, Halfmoon, NY 12065
3beds
2,616sqft
Single Family Residence, Residential
Built in 1989
0.46 Acres Lot
$630,800 Zestimate®
$240/sqft
$3,739 Estimated rent
Home value
$630,800
$580,000 - $688,000
$3,739/mo
Zestimate® history
Owner options
List your home for rent
$3,739/mo
Rent Zestimate®
Find your next renter with Zillow Rental Manager. Plus, with online applications, you can quickly screen prospective tenants – for free.
$3,739/mo
Rent Zestimate®
Refinance and save
$4,260/mo
Est. payment
Refinancing to a lower rate could help reduce your monthly payments and save thousands over the life of the loan.
$4,260/mo
Est. payment
Explore your selling options
Work with a Zillow partner agent
Leverage their expertise and Zillow's premium Showcase listings to get your home seen by more buyers.
Get startedList with your own agent
Get your home in front of millions of buyers by listing it on Zillow.
Learn how to do itSell it yourself
Take full control of how buyers see your home on Zillow by listing For Sale by Owner (FSBO).
List your homeWhat's special
Cozy gas fireplaceFinished walkout basementBeautifully maintained light-filled colonialDeck overlooking the yardSoft-close cabinetryExcellent storage throughoutGranite countertops
Zillow last checked:
Listing updated:
Listed by:
Yuliya Loytra 518-384-9461,
Howard Hanna Capital Inc
Bought with:
Cathy S Cooley, 30CO0751188
Howard Hanna Capital Inc
Source: Global MLS,MLS#: 202615040
Facts & features
Interior
Bedrooms & bathrooms
- Bedrooms: 3
- Bathrooms: 4
- Full bathrooms: 2
- 1/2 bathrooms: 2
Bedroom
- Level: Second
Bedroom
- Level: Second
Primary bathroom
- Level: Second
Dining room
- Level: First
Kitchen
- Level: First
Laundry
- Level: First
Living room
- Level: First
Office
- Level: First
Heating
- Forced Air
Cooling
- Central Air
Appliances
- Included: Dishwasher, Disposal, Electric Oven, Gas Water Heater, Microwave, Refrigerator, Washer/Dryer
- Laundry: Laundry Room, Main Level
Features
- Home Protection Plan, Vaulted Ceiling(s), Eat-in Kitchen
- Flooring: Carpet, Ceramic Tile, Hardwood, Laminate
- Doors: Sliding Doors
- Windows: Bay Window(s)
- Basement: Finished,Full,Heated,Walk-Out Access
- Number of fireplaces: 1
- Fireplace features: Gas, Living Room
Interior area
- Total structure area: 2,616
- Total interior livable area: 2,616 sqft
- Finished area above ground: 2,616
- Finished area below ground: 900
Property
Parking
- Total spaces: 2
- Parking features: Attached, Driveway, Garage Door Opener
- Attached garage spaces: 2
- Has uncovered spaces: Yes
Features
- Patio & porch: Deck, Front Porch
- Exterior features: Lighting
- Pool features: In Ground, Outdoor Pool
- Fencing: Back Yard,Fenced,Partial,Privacy
Lot
- Size: 0.46 Acres
- Features: Sprinklers In Front, Sprinklers In Rear, Landscaped
Details
- Additional structures: Shed(s)
- Parcel number: 413800 278.10310
- Zoning description: Single Residence
- Special conditions: Standard
Construction
Type & style
- Home type: SingleFamily
- Architectural style: Colonial
- Property subtype: Single Family Residence, Residential
Materials
- Aluminum Siding, Brick, Vinyl Siding
- Foundation: Concrete Perimeter
- Roof: Shingle,Asphalt
Condition
- Updated/Remodeled
- New construction: No
- Year built: 1989
Details
- Warranty included: Yes
Utilities & green energy
- Electric: 220 Volts
- Sewer: Public Sewer
- Water: Public
- Utilities for property: Cable Available
Community & HOA
Community
- Security: Carbon Monoxide Detector(s)
HOA
- Has HOA: Yes
- Amenities included: None
- Services included: Other, Maintenance Grounds
- HOA fee: $195 annually
Location
- Region: Halfmoon
Financial & listing details
- Price per square foot: $240/sqft
- Tax assessed value: $577,181
- Annual tax amount: $9,513
- Date on market: 4/15/2026
Price history
| Date | Event | Price |
|---|---|---|
| 6/11/2026 | Sold | $627,000+6.3%$240/sqft |
Source:  Global MLS #202615040 Report a problem Global MLS #202615040 Report a problem | ||
| 4/21/2026 | Pending sale | $590,000$226/sqft |
Source: Global MLS #202615040 Report a problem | ||
| 4/15/2026 | Listed for sale | $590,000+60.4%$226/sqft |
Source: Global MLS #202615040 Report a problem | ||
| 9/15/2005 | Sold | $367,900+71.1%$141/sqft |
Source: Global MLS #25110931 Report a problem | ||
| 8/3/1994 | Sold | $215,000$82/sqft |
Source: Public Record Report a problem | ||
Public tax history
| Year | Property taxes | Tax assessment |
|---|---|---|
| 2025 | -- | $215,000 |
| 2024 | -- | $215,000 |
| 2023 | -- | $215,000 |
| 2022 | -- | $215,000 |
| 2021 | -- | $215,000 |
| 2020 | -- | $215,000 |
| 2019 | -- | $215,000 |
| 2018 | -- | $215,000 |
| 2017 | $7,569 +297.6% | $215,000 |
| 2016 | $1,904 +5.5% | $215,000 |
| 2015 | $1,804 -74.3% | $215,000 |
| 2014 | $7,012 | $215,000 |
| 2013 | -- | $215,000 |
| 2012 | -- | $215,000 |
| 2011 | -- | $215,000 |
| 2010 | -- | $215,000 |
| 2009 | -- | $215,000 |
| 2008 | -- | $215,000 |
| 2007 | -- | $215,000 |
| 2006 | -- | $215,000 |
| 2005 | -- | $215,000 |
| 2004 | -- | $215,000 |
| 2003 | -- | $215,000 |
| 2002 | -- | $215,000 |
| 2001 | -- | $215,000 |
| 2000 | -- | $215,000 |
Find assessor info on the county website
Neighborhood: 12065
Nearby homes
- $617,0005 bd3 ba2.2k sqft44 Deer Run Holw, Halfmoon, NY 12065Off Market
- $615,1004 bd2 ba2.5k sqft40 Deer Run Holw, Halfmoon, NY 12065Off Market
- $620,0004 bd3 ba2.8k sqft38 Deer Run Holw, Halfmoon, NY 12065Sold
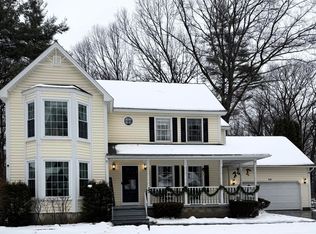
- $571,5004 bd2 ba2.3k sqft46 Deer Run Holw, Halfmoon, NY 12065Off Market
- $608,3004 bd3 ba2.1k sqft39 Deer Run Holw, Halfmoon, NY 12065Off Market
- $568,7004 bd4 ba2.6k sqft19 Jason Ln, Halfmoon, NY 12065Off Market
- $506,3003 bd2 ba1.8k sqft37 Deer Run Holw, Halfmoon, NY 12065Off Market
- $589,2005 bd4 ba2.2k sqft48 Deer Run Holw, Halfmoon, NY 12065Off Market
Nearby schools
GreatSchools rating
- 8/10Arongen Elementary SchoolGrades: K-5Distance: 1.8 mi
- 9/10Koda Middle SchoolGrades: 6-8Distance: 2.9 mi
- 8/10Shenendehowa High SchoolGrades: 9-12Distance: 2.4 mi
Schools provided by the listing agent
- Elementary: Arongen
- High: Shenendehowa
Source: Global MLS. This data may not be complete. We recommend contacting the local school district to confirm school assignments for this home.
Sell for more on Zillow
Get a Zillow Showcase℠ listing at no additional cost and you could sell for .
$630,800
2% more
+$12,616
With Zillow Showcase(estimated)
$643,416
- New York
- Saratoga County
- Clifton Park
- 12065
- 42 Deer Run Hollow
Nearby cities
Nearby neighborhoods
Nearby zip codes
Other Clifton Park Topics
