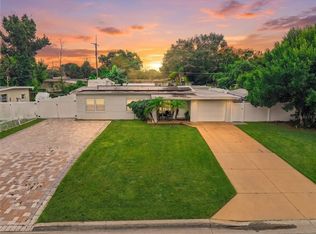
COMING SOON. A thoughtful split floor plan, inviting outdoor spaces, and valuable updates make this four-bedroom, two-bath Orlando home stand out. A covered front porch welcomes you inside, where the kitchen and family room form the heart of the home. Two bedrooms and one bathroom sit on each side of this central gathering space, offering flexibility and privacy. The eat in kitchen features stainless steel appliances, a double oven with a convection setting, and a pantry. Enjoy the outdoors from the screen-enclosed, covered back patio overlooking a private, fenced backyard with an herb garden. A side driveway provides additional parking, with a carport and parking area inside the fence gate. A storage shed connected to the carport adds practical space for tools and outdoor essentials. Accessibility features include 3-foot-wide interior doors and a roll-in shower. Additional highlights include a roof replacement in 2023 and a brand-new water heater. Built in 2008, this single-story home offers approximately 1,260 square feet of living space with room to add your personal touch. **Additional photos coming soon**
Coming soon
$315,000
38 FERGUSON DRIVE, ORLANDO, FL 32805
4beds
1,260sqft
Single Family Residence
Built in 2008
8,328 Square Feet Lot
$287,600 Zestimate®
$250/sqft
$-- HOA
What's special
- 18 hours
- 45
- 1
Zillow last checked:
Listing updated:
Listed by:
Kara Lushear 321-663-5550,
COLDWELL BANKER REALTY 407-696-8000,
Barry Boyce 407-797-1609,
COLDWELL BANKER REALTY
Source: Stellar MLS,MLS#: O6454126 Originating MLS: Orlando Regional
Facts & features
Interior
Bedrooms & bathrooms
- Bedrooms: 4
- Bathrooms: 2
- Full bathrooms: 2
Primary bedroom
- Features: Ceiling Fan(s), En Suite Bathroom, Built-in Closet
- Level: First
- Area: 120 Square Feet
- Dimensions: 12x10
Bedroom 2
- Features: Ceiling Fan(s), Built-in Closet
- Level: First
- Area: 110 Square Feet
- Dimensions: 11x10
Bedroom 3
- Features: Ceiling Fan(s), Built-in Closet
- Level: First
- Area: 110 Square Feet
- Dimensions: 11x10
Bedroom 4
- Features: Ceiling Fan(s), Built-in Closet
- Level: First
- Area: 100 Square Feet
- Dimensions: 10x10
Primary bathroom
- Features: Granite Counters, Other, Shower No Tub
- Level: First
- Area: 57 Square Feet
- Dimensions: 9.5x6
Bathroom 2
- Features: Granite Counters, Single Vanity, Tub With Shower
- Level: First
- Area: 40 Square Feet
- Dimensions: 8x5
Family room
- Features: Ceiling Fan(s)
- Level: First
- Area: 182 Square Feet
- Dimensions: 14x13
Kitchen
- Features: Granite Counters, Pantry
- Level: First
- Area: 132 Square Feet
- Dimensions: 12x11
Heating
- Electric, Heat Pump
Cooling
- Central Air
Appliances
- Included: Convection Oven, Dryer, Electric Water Heater, Microwave, Range, Refrigerator, Washer
- Laundry: Inside, Laundry Room
Features
- Ceiling Fan(s), Eating Space In Kitchen, Kitchen/Family Room Combo, Open Floorplan, Stone Counters, Thermostat
- Flooring: Carpet, Ceramic Tile
- Doors: Accessible Doors
- Has fireplace: No
Interior area
- Total structure area: 1,370
- Total interior livable area: 1,260 sqft
Property
Parking
- Parking features: Carport
- Has carport: Yes
Features
- Levels: One
- Stories: 1
- Patio & porch: Covered, Enclosed, Front Porch, Rear Porch, Screened
- Exterior features: Garden, Storage
- Fencing: Fenced,Wood
Lot
- Size: 8,328 Square Feet
- Dimensions: 70 x 130 x 74 x 108
- Features: Corner Lot, In County, Oversized Lot, Above Flood Plain
Details
- Additional structures: Shed(s)
- Parcel number: 282229560040510
- Zoning: R-1
- Special conditions: None
Construction
Type & style
- Home type: SingleFamily
- Property subtype: Single Family Residence
Materials
- Wood Frame
- Foundation: Slab
- Roof: Shingle
Condition
- New construction: No
- Year built: 2008
Utilities & green energy
- Sewer: Public Sewer
- Water: Public
- Utilities for property: BB/HS Internet Available, Electricity Connected, Public, Sewer Connected, Water Connected
Green energy
- Water conservation: Fl. Friendly/Native Landscape
Community & HOA
Community
- Pet fee: $0 monthly
- Subdivision: MERRYMOUNT
HOA
- Has HOA: No
Location
- Region: Orlando
Financial & listing details
- Price per square foot: $250/sqft
- Tax assessed value: $224,680
- Annual tax amount: $905
- Date on market: 11/4/2026
- Listing terms: Cash,Conventional,FHA,VA Loan
- Ownership: Fee Simple
- Total actual rent: 0
- Electric utility on property: Yes
- Road surface type: Paved
Estimated market value
$287,600
$265,000 - $308,000
$1,982/mo
Price history
| Date | Event | Price |
|---|---|---|
| 5/2/2008 | Sold | $185,000$147/sqft |
Source: Public Record Report a problem | ||
Public tax history
| Year | Property taxes | Tax assessment |
|---|---|---|
| 2024 | $798 +5.8% | $57,568 +3% |
| 2023 | $754 +6.1% | $55,891 +3% |
| 2022 | $711 +0.5% | $54,263 +3% |
| 2021 | $707 +1.5% | $52,683 +1.4% |
| 2020 | $697 +3.4% | $51,956 +2.3% |
| 2019 | $674 +1.3% | $50,788 +1.9% |
| 2018 | $666 | $49,841 -34.8% |
| 2017 | $666 +3.9% | $76,402 -9.4% |
| 2016 | $641 +4.7% | $84,288 +24.6% |
| 2015 | $612 -6% | $67,628 +3.7% |
| 2014 | $651 +2.4% | $65,243 +40.6% |
| 2013 | $636 -9.5% | $46,407 -6.9% |
| 2012 | $702 +2.2% | $49,846 +1.5% |
| 2011 | $687 -11.6% | $49,088 -19.2% |
| 2010 | $777 | $60,782 -43.9% |
| 2009 | -- | $108,304 +315.4% |
| 2008 | $250 +1030.2% | $26,074 -6.9% |
| 2007 | $22 -87% | $28,000 +46.5% |
| 2004 | $170 | $19,110 +172.7% |
| 2003 | -- | $7,007 |
| 2002 | -- | $7,007 |
| 2001 | -- | $7,007 -82.8% |
| 2000 | -- | $40,676 |
Find assessor info on the county website
Monthly payment
Est. payment
Payment breakdown
Explore the cost of this home by adjusting the details. Changes won't be saved.Climate risks
Neighborhood: 32805

Similar homes
- $324,9993 bd2 ba1.2k sqft97 N GOLDWYN AVENUE, ORLANDO, FL 32805For Sale

 MLS ID #O6434227, Arlene Lora Alcantara, LPT REALTY, LLC. Stellar MLS
- $310,0004 bd2 ba1.2k sqft2847 W HARWOOD STREET, ORLANDO, FL 32805For Sale
 MLS ID #O6406318, Abdulla Richards, AR1 STATE OF ART REAL ESTATE. Stellar MLS
- $325,0004 bd3 ba1.6k sqft1307 W KALEY AVENUE, ORLANDO, FL 32805For Sale
 MLS ID #O6454017, Claire Sims, LLC, LPT REALTY, LLC. Stellar MLS
- $325,0004 bd2 ba1.2k sqft1718 W GRANT STREET, ORLANDO, FL 32805For Sale
 MLS ID #O6451089, Eddie Lopez, EXP REALTY LLC. Stellar MLS
- $295,0003 bd2 ba976 sqft110 N GOLDWYN AVENUE, ORLANDO, FL 32805For SaleMLS ID #S5144103, Edward Tejada, R&J REALTY AND PROPERTY MANAGEMENT LLC. Stellar MLS
- $324,9004 bd2 ba1.4k sqft822 POLK STREET, ORLANDO, FL 32805For SaleMLS ID #O6391468, Darryl Henderson, Jr, GLOBAL ENTERPRISE REALTY GROUP. Stellar MLS
- $264,9003 bd1 ba1k sqft621 WESTDALE AVENUE, ORLANDO, FL 32805For SaleMLS ID #O6453841, Ahmad Hassan, PA, COMPASS FLORIDA LLC. Stellar MLS
- $289,9003 bd2 ba1.1k sqft2821 W AMELIA STREET, ORLANDO, FL 32805For SaleMLS ID #O6436604, Wendy Aldana LLC, PREFERRED REAL ESTATE BROKERS. Stellar MLS
- $355,0003 bd2 ba1.3k sqft600 VENTURA AVENUE, ORLANDO, FL 32805For SaleMLS ID #S5159791, Maria Santacruz, KELLER WILLIAMS LEGACY REALTY. Stellar MLS
- $299,9994 bd2 ba1.5k sqft1624 GRAND STREET, ORLANDO, FL 32805For SaleMLS ID #O6441597, Paul Michel, MICHEL REALTY GROUP LLC. Stellar MLS
- $314,9003 bd2 ba1.6k sqft1530 GUINYARD WAY, ORLANDO, FL 32805For SaleMLS ID #O6443494, David Plasencia, LLC, COLDWELL BANKER REALTY. Stellar MLS
- $345,0004 bd1 ba1.3k sqft2041 W GORE STREET, ORLANDO, FL 32805For SaleMLS ID #O6446261, Evelyn Tejada, REGENCY REAL ESTATE LLC. Stellar MLS
- $325,0004 bd2 ba1.4k sqft4641 CEPEDA STREET, ORLANDO, FL 32811For SaleMLS ID #O6453283, Dallas Wittish, ORLANDO REALTY & PROPERTY MGNT. Stellar MLS
- $269,9003 bd2 ba1.8k sqft3350 ROGERS DRIVE, ORLANDO, FL 32805For SaleMLS ID #O6448268, Eva Hockenberry, MAINSTAY BROKERAGE LLC. Stellar MLS
- $310,0003 bd2 ba1.3k sqft3627 ARCH STREET, ORLANDO, FL 32808For SaleMLS ID #O6441577, Nohora Gomez, COLDWELL BANKER REALTY. Stellar MLS
- $299,0004 bd2 ba1.2k sqft4514 CYPRESS STREET, ORLANDO, FL 32811For SaleMLS ID #O6436811, Christopher Sukhram, CHARLES RUTENBERG REALTY ORLANDO. Stellar MLS
- $333,9902 bd2 ba800 sqft715 JERNIGAN AVENUE, ORLANDO, FL 32805For SaleMLS ID #S5159870, Fernando Homs, CENTURY 21 WOLF'S CROSSING REALTY. Stellar MLS
- $465,0004 bd2 ba1.8k sqft5044 COLLEGE DRIVE, ORLANDO, FL 32811For SaleMLS ID #O6454331, Heather Grooms, LANDLORD FINDERS BUILD REAL ESTATE LLC. Stellar MLS
- $270,0003 bd1 ba1.4k sqft841 WOODEN BOULEVARD, ORLANDO, FL 32805For SaleMLS ID #O6430068, Sandra Sandoval, CORCORAN PREMIER REALTY. Stellar MLS
- $325,0003 bd3 ba1.8k sqft5117 W WASHINGTON STREET, ORLANDO, FL 32811For SaleMLS ID #O6451999, Viv Lehman, YOU HAVE REALTY LLC. Stellar MLS
