Room to gather, space to unwind, and a detached retreat to make your own. The 3-bedroom, 2-bath main house offers 1,644 square feet with a spacious kitchen, breakfast-bar seating, and separate living and dining areas. The primary suite features a soaking tub and separate shower. Outside, the FENCED BACKYARD and mature shade trees offer room to relax or entertain. A DETACHED 294-SQUARE-FOOT ACCESSORY SPACE with its own entrance adds flexibility for guests, a home office, or a studio. A one-car garage and SOLAR PANELS add to the appeal, all within easy reach of downtown Orlando.
For sale
$329,900
1530 GUINYARD WAY, ORLANDO, FL 32805
3beds
1,644sqft
Single Family Residence
Built in 1954
7,200 Square Feet Lot
$-- Zestimate®
$201/sqft
$-- HOA
What's special
One-car garageMature shade treesBreakfast-bar seatingFenced backyardSoaking tubSpacious kitchenSeparate shower
- 17 days
- 466
- 49
Likely to sell faster than
Zillow last checked:
Listing updated:
Listed by:
David Plasencia, LLC 407-579-9369,
COLDWELL BANKER REALTY 407-647-1211
Source: Stellar MLS,MLS#: O6443494 Originating MLS: Orlando Regional
Originating MLS: Orlando Regional
Facts & features
Interior
Bedrooms & bathrooms
- Bedrooms: 3
- Bathrooms: 2
- Full bathrooms: 2
Rooms
- Room types: Dining Room
Primary bedroom
- Features: Walk-In Closet(s)
- Level: First
Bedroom 2
- Features: Built-in Closet
- Level: First
Bedroom 3
- Features: Built-in Closet
- Level: First
Kitchen
- Level: First
Living room
- Level: First
Heating
- Central, Electric
Cooling
- Central Air
Appliances
- Included: Dishwasher, Microwave, Range
- Laundry: Electric Dryer Hookup, In Garage, Washer Hookup
Features
- Ceiling Fan(s), Eating Space In Kitchen, Primary Bedroom Main Floor
- Flooring: Laminate, Tile
- Has fireplace: Yes
- Fireplace features: Decorative, Electric, Family Room, Ventless
Interior area
- Total structure area: 2,142
- Total interior livable area: 1,644 sqft
Video & virtual tour
Property
Parking
- Total spaces: 1
- Parking features: Driveway
- Attached garage spaces: 1
- Has uncovered spaces: Yes
Features
- Levels: One
- Stories: 1
- Exterior features: Rain Gutters, Sidewalk
- Fencing: Vinyl,Wood
Lot
- Size: 7,200 Square Feet
- Features: Cleared, City Lot, Level, Near Public Transit, Sidewalk
Details
- Additional structures: Guest House
- Parcel number: 332229902007070
- Zoning: R-1A
- Special conditions: None
Construction
Type & style
- Home type: SingleFamily
- Property subtype: Single Family Residence
Materials
- Block, Stucco
- Foundation: Slab
- Roof: Shingle
Condition
- New construction: No
- Year built: 1954
Utilities & green energy
- Electric: Photovoltaics Seller Owned
- Sewer: Other
- Water: Public
- Utilities for property: BB/HS Internet Available, Cable Available, Underground Utilities
Green energy
- Energy generation: Solar
Community & HOA
Community
- Pet fee: $0 monthly
- Subdivision: WASHINGTON SHORES 3RD ADD
HOA
- Has HOA: No
Location
- Region: Orlando
Financial & listing details
- Price per square foot: $201/sqft
- Tax assessed value: $186,609
- Annual tax amount: $1,568
- Date on market: 9/25/2026
- Cumulative days on market: 18 days
- Listing terms: Cash,Conventional,FHA,VA Loan
- Ownership: Fee Simple
- Total actual rent: 0
- Road surface type: Paved
Foreclosure details
Estimated market value
Not available
Estimated sales range
Not available
Not available
Price history
| Date | Event | Price |
|---|---|---|
| 9/25/2026 | Listed for sale | $329,900+633.1%$201/sqft |
Source:  Stellar MLS #O6443494 Report a problem Stellar MLS #O6443494 Report a problem | ||
| 7/15/2003 | Sold | $45,000$27/sqft |
Source: Public Record Report a problem | ||
Public tax history
| Year | Property taxes | Tax assessment |
|---|---|---|
| 2024 | $1,509 +644.6% | $34,587 +3% |
| 2023 | $203 -24% | $33,580 +3% |
| 2022 | $267 +6.1% | $32,602 +3% |
| 2021 | $251 +3% | $31,652 +1.4% |
| 2020 | $244 +37% | $31,215 +12.9% |
| 2019 | $178 +5.6% | $27,639 +1.9% |
| 2018 | $169 | $27,124 -28.3% |
| 2017 | $169 +24.8% | $37,847 +3% |
| 2016 | $135 +8.3% | $36,758 +5.5% |
| 2015 | $125 +6.4% | $34,830 +4% |
| 2014 | $117 +2.4% | $33,477 +32.6% |
| 2013 | $115 -24.8% | $25,255 -8% |
| 2012 | $153 -11.7% | $27,454 -3.6% |
| 2011 | $173 -43% | $28,482 -19.6% |
| 2010 | $303 | $35,413 -56.8% |
| 2009 | -- | $81,906 -31.3% |
| 2008 | $1,547 -13.2% | $119,239 -7.9% |
| 2007 | $1,783 -5% | $129,436 +9.2% |
| 2006 | $1,877 +99% | $118,541 +175.9% |
| 2005 | $943 -11.9% | $42,972 -15.4% |
| 2004 | $1,071 +1.2% | $50,806 +1.4% |
| 2003 | $1,059 +14.4% | $50,081 +15.4% |
| 2002 | $925 +6.1% | $43,379 +9.6% |
| 2001 | $872 +1.6% | $39,585 +4.4% |
| 2000 | $858 | $37,927 |
Find assessor info on the county website
Monthly payment
Est. payment
Payment breakdown
Explore the cost of this home by adjusting the details. Changes won't be saved.Climate risks
Neighborhood: Johnson Village
Nearby schools
Schools provided by the listing agent
- Elementary: Washington Shores Elem
- Middle: Carver Middle
- High: Jones High
Source: Stellar MLS. This data may not be complete. We recommend contacting the local school district to confirm school assignments for this home.
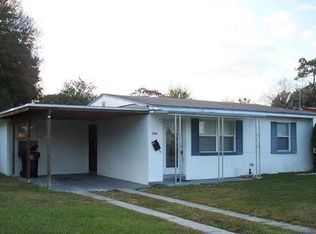
Similar homes
- $--3 bd2 ba2.4k sqft552 Ross Pl, Orlando, FL 32805Auction
 Auction.com 2
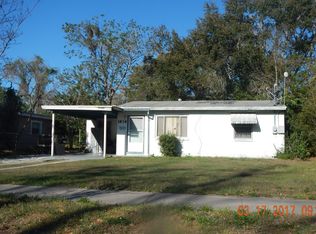
 - $269,0003 bd2 ba1.1k sqft3942 WELLS STREET N, ORLANDO, FL 32805For Sale

 MLS ID #S5157295, Nadeem Ahmad, JUPITER PROPERTIES, INC. Stellar MLS
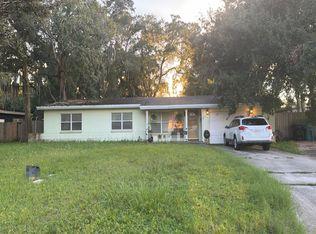
 - $345,0003 bd2 ba1.2k sqft4453 CONLEY ST, ORLANDO, FL 32811For Sale
 MLS ID #O6448321, Phillipe Metellus, PRIME GLOBAL REALTY LLC. Stellar MLS
 - $350,0004 bd1 ba1.3k sqft2041 W GORE STREET, ORLANDO, FL 32805For Sale
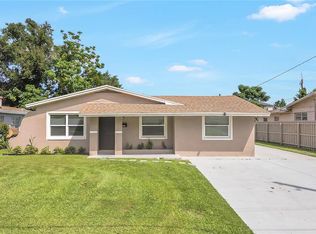 MLS ID #O6446261, Evelyn Tejada, REGENCY REAL ESTATE LLC. Stellar MLS
 - $299,0003 bd2 ba1.5k sqft3009 MARATHON AVENUE, ORLANDO, FL 32805For SaleMLS ID #O6423213, Emma Bernal, LA ROSA REALTY LLC. Stellar MLS
- $364,9003 bd2 ba2.1k sqft2604 REEF COURT, ORLANDO, FL 32805For SaleMLS ID #A4701893, Scott Fader, JOSEPH WALTER REALTY LLC. Stellar MLS
- $299,9994 bd2 ba1.5k sqft1624 GRAND STREET, ORLANDO, FL 32805For SaleMLS ID #O6441597, Paul Michel, MICHEL REALTY GROUP LLC. Stellar MLS
- $369,0004 bd2 ba1.7k sqft3120 TRADEWINDS TRAIL, ORLANDO, FL 32805For SaleMLS ID #O6436475, Missy Tift, WEICHERT REALTORS HALLMARK PRO. Stellar MLS
- $339,9993 bd2 ba1.2k sqft97 N GOLDWYN AVENUE, ORLANDO, FL 32805For SaleMLS ID #O6434227, Arlene Lora Alcantara, LPT REALTY, LLC. Stellar MLS
- $420,0003 bd2 ba1.8k sqft3220 TRADEWINDS TRAIL, ORLANDO, FL 32805For SaleMLS ID #O6446180, Richard Cunningham, CHARLES RUTENBERG REALTY ORLANDO. Stellar MLS
- $337,5004 bd2 ba1.5k sqft4288 PRINCE HALL BOULEVARD, ORLANDO, FL 32811For SaleMLS ID #S5154755, Edwin Gomez, REAL BROKER, LLC. Stellar MLS
- $295,0004 bd2 ba1.2k sqft1612 28TH STREET, ORLANDO, FL 32805For SaleMLS ID #O6438154, Raquel Littlejohn, MAINSTAY BROKERAGE LLC. Stellar MLS
- $299,0004 bd3 ba1.1k sqft4169 GAITHER STREET, ORLANDO, FL 32811For SaleMLS ID #S5157452, Gladys Thayer, PA, REMAX PREMIER PROPERTIES. Stellar MLS
- $270,0003 bd1 ba1.4k sqft841 WOODEN BOULEVARD, ORLANDO, FL 32805For SaleMLS ID #O6430068, Sandra Sandoval, CORCORAN PREMIER REALTY. Stellar MLS
- $339,9003 bd2 ba1.3k sqft4294 NIMONS STREET, ORLANDO, FL 32811For SaleMLS ID #S5133586, Abel Jimenez, GPS PROPERTY GROUP INC.. Stellar MLS
- $310,0004 bd2 ba1.2k sqft2847 W HARWOOD STREET, ORLANDO, FL 32805For SaleMLS ID #O6406318, Abdulla Richards, AR1 STATE OF ART REAL ESTATE. Stellar MLS
- $484,0004 bd2 ba2.3k sqft2504 LAUDERDALE COURT, ORLANDO, FL 32805For SaleMLS ID #O6447863, Troy Hensley, BHHS FLORIDA REALTY. Stellar MLS
- $295,0003 bd2 ba976 sqft110 N GOLDWYN AVENUE, ORLANDO, FL 32805For SaleMLS ID #S5144103, Edward Tejada, R&J REALTY AND PROPERTY MANAGEMENT LLC. Stellar MLS
- $293,0004 bd2 ba1.4k sqft713 22ND STREET, ORLANDO, FL 32805For SaleMLS ID #O6432956, Kerlin Torre Wesson, MY REALTY GROUP, LLC.. Stellar MLS
- $289,9003 bd2 ba1.1k sqft2821 W AMELIA STREET, ORLANDO, FL 32805For SaleMLS ID #O6436604, Wendy Aldana LLC, PREFERRED REAL ESTATE BROKERS. Stellar MLS
