Skip main navigation
New construction
  • Price cut: $4K (5/18)
    $309,706

    38 Fiddleneck Ct Lot 41, Selma, NC 27576

    3beds
    1,773sqft
    : 
    Loading
    Get pre-qualified
    Single Family Residence, Residential
    Built in 2026
    8,276 Square Feet Lot
    $-- Zestimate®
    $175/sqft
    $30/mo HOA

    What's special

    Breakfast barDedicated officeLvp flooringWalk in closetDual vanityEnsuite bathTwo additional bedrooms
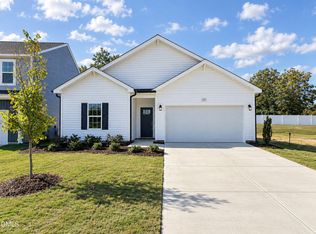
    Welcome to the Cypress Floor Plan, a beautifully designed ranch home featuring 3 bedrooms, 2 bathrooms, and an office, thoughtfully built by JSJ Builders in the charming new Emily Gardens community! Located in the heart of fast-growing Pine Level, you'll love being just minutes from I-95 and the future I-42 (Highway 70), making commutes to Raleigh and trips to the coast a breeze. Plus, you're close to Pine Level's growing downtown scene, where small-town charm is getting a fresh new buzz, and the nearby Eastfield Crossing community for even more shopping, dining, and everyday conveniences. Step inside and get ready to fall in love! This home shines with a bright, open-concept layout that's perfect for hosting, relaxing, and everything in between. This home offers a spacious living and kitchen area with sleek granite countertops, LVP flooring, pantry, island, breakfast bar, attached dining area and an inviting living room that's ready for movie nights and game days. The owner's suite is your own private getaway, complete with an ensuite bath, dual vanity, and walk in closet. Two additional bedrooms and a full bath provide plenty of space for guests, plus a dedicated office! You'll also appreciate the convenient laundry room just off the garage, making everyday life a little easier. More than just beautiful homes, Knolls at Emily Gardens offers incredible community amenities including pickleball courts, a playground, covered pavilion, fire pit, and open green spaces for everyone to enjoy.
    65 days
    |
    71
    |
    2
    |

    Zillow last checked:

    Listing updated:

    Listed by:

    Tammy Register 919-625-6237,

    eXp Realty, LLC - C,

    Nicole Munilla 919-437-6136,

    eXp Realty, LLC - C

    Source: Doorify MLS,MLS#: 10167253MLS Logo

    Loading...

      Facts & features

      Interior

      Bedrooms & bathrooms
      • Bedrooms: 3
      • Bathrooms: 2
      • Full bathrooms: 2
      Heating
      • Electric, Heat Pump
      Cooling
      • Electric, Heat Pump
      Appliances
      • Included: Dishwasher, Electric Range, Electric Water Heater, Microwave, Plumbed For Ice Maker
      • Laundry: Electric Dryer Hookup, Laundry Room, Washer Hookup
      Features
      • Bathtub/Shower Combination, Double Vanity, Eat-in Kitchen, Granite Counters, Kitchen Island, Kitchen/Dining Room Combination, Open Floorplan, Pantry, Master Downstairs, Smooth Ceilings, Walk-In Closet(s), Walk-In Shower
      • Flooring: Carpet, Vinyl
      • Has fireplace: No
      Interior area
      • Total structure area: 1,773
      • Total interior livable area: 1,773 sqft
      • Finished area above ground: 1,773
      • Finished area below ground: 0

      Property

      Parking
      • Total spaces: 2
      • Parking features: Attached, Concrete, Garage, Garage Faces Front
      • Attached garage spaces: 2
      • Uncovered spaces: 2
      Features
      • Levels: One
      • Stories: 1
      • Patio & porch: Covered, Patio, Porch
      • Exterior features: Rain Gutters
      • Fencing: None
      • Has view: Yes
      • View description: Neighborhood
      Lot
      • Size: 8,276 Square Feet
      • Features: Landscaped
      Details
      • Additional structures: None
      • Parcel number: 12O08027
      • Special conditions: Standard

      Construction

      Type & style
      • Home type: SingleFamily
      • Architectural style: Ranch
      • Property subtype: Single Family Residence, Residential
      Materials
      • Vinyl Siding
      • Foundation: Slab, Stem Walls
      • Roof: Shingle
      Condition
      • New construction: Yes
      • Year built: 2026
      • Major remodel year: 2026
      Details
      • Builder name: JSJ Builders

      Utilities & green energy

      • Sewer: Public Sewer
      • Water: Public
      • Utilities for property: Electricity Connected, Sewer Connected, Water Connected

      Community & HOA

      Community
      • Features: Playground, Street Lights
      • Subdivision: Emily Gardens
      HOA
      • Has HOA: Yes
      • Amenities included: Basketball Court, Picnic Area, Playground, Other
      • Services included: None
      • HOA fee: $360 annually
      Location
      • Region: Selma

      Financial & listing details

      • Price per square foot: $175/sqft
      • Annual tax amount: $250
      • Date on market: 5/14/2026
      • Road surface type: Asphalt, Paved

        Estimated market value

        Not available

        Estimated sales range

        Not available

        Not available

        Price history

        DateEventPrice
        5/18/2026Price change$309,706-1.3%$175/sqft
        Source: Doorify MLS #10167253 Report a problem
        5/14/2026Listed for sale$313,706$177/sqft
        Source: Doorify MLS #10167253 Report a problem

        Public tax history

        Tax history is unavailable.

        Monthly payment

        Est. payment

        Payment breakdown

        Explore the cost of this home by adjusting the details. Changes won't be saved.
        All calculations are estimates and provided by Zillow, Inc. for informational purposes only. Actual amounts may vary.
        HOA fees may include property taxes on listings classified as Co-Ops. Contact the listing agent and/or owner for fee details.
        Mortgage interest rates are dependent on a number of factors, including credit score, down payment, and repayment length. Interest rate data provided by Zillow Group Marketplace, Inc. as of 1/1/1970 from various mortgage lenders with which we have lead or other similar arrangements; the Estimated Payment is an average of those rates.
        See how much you could borrow to make a competitive offer.

        Climate risks

        Neighborhood: 27576

        Getting around

        2 / 100
        Car-Dependent
        25 / 100
        Somewhat Bikeable

        Nearby schools

        GreatSchools rating
        Schools provided by the listing agent
        • Elementary: Johnston - Pine Level Elementary
        • Middle: Johnston - North Johnston Middle
        • High: Johnston - North Johnston High

        Source: Doorify MLS. This data may not be complete. We recommend contacting the local school district to confirm school assignments for this home.

        A local agent can set up tours, give advice and negotiate with sellers.

        Browse local experts

        Similar homes