Skip main navigation
Active
  • Listed by: ReeceNichols Real Estate • Donna M Martinez • Contact: 314-330-8541
    $439,900

    38 Forestvale Dr, Chesterfield, MO 63017

    3beds
    1,761sqft
    : 
    Loading
    Get pre-qualified
    Single Family Residence
    Built in 1964
    0.27 Acres Lot
    $-- Zestimate®
    $250/sqft
    $9/mo HOA

    What's special

    Nicely sized secondary bedroomsNewer roofNewer windowsAttractive curb appealLots of counterspaceTile backsplashDeep white sink

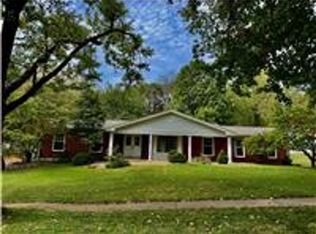
    Come take a look. Original owners have given great love and care throughout the years, and this wonderful home is ready for another new beginning! Attractive curb appeal, exterior updates include newer roof, siding, fascia, and gutters. Newer front door has beveled glass and welcomes you into the foyer. The living room and dining room are on each side, with large, picture windows and lots of natural light. Just ahead is the heart of the home, the family room has a brick fireplace with ventless gas logs and sliding door to the patio and back yard. The kitchen has beautiful maple cabinets, tile backsplash, lots of counterspace, deep white sink and white appliances-dishwasher, cooktop, oven and refrigerator (which will remain with no warranty), ceramic flooring and newer windows. The primary bedroom has ensuite bath with newer vanity and shower. Nicely sized secondary bedrooms are convenient to the hall bath, with newer vanity and comfort height commode. There’s even a laundry chute! Freshly painted main level and newer, neutral carpeting have this home in move-in ready condition. And the seller is offering the HSA home warranty for buyer peace of mind. The lower level is an open canvas waiting for your finishing touches. HVAC has had twice yearly service, with a newer electrical panel installed in 2024. The oversized 2-car garage enters the kitchen and has service door to the back yard. Quick highway access, near Parkway schools, shopping, and Chesterfield Valley.
    18 days
    |
    1,431
    |
    70
    |

    Zillow last checked:

    Listing updated:

    Listed by:

    Donna M Martinez 314-330-8541,

    ReeceNichols Real Estate

    Source: MARIS,MLS#: 26026655MLS LogoOriginating MLS: St. Charles County Association of REALTORS

    Loading...

      Facts & features

      Interior

      Bedrooms & bathrooms
      • Bedrooms: 3
      • Bathrooms: 2
      • Full bathrooms: 2
      • Main level bathrooms: 2
      • Main level bedrooms: 3
      Primary bedroom
      • Features: Floor Covering: Carpeting
      • Level: Main
      • Area: 204
      • Dimensions: 17x12
      Bedroom 2
      • Features: Floor Covering: Carpeting
      • Level: Main
      • Area: 154
      • Dimensions: 14x11
      Bedroom 3
      • Features: Floor Covering: Carpeting
      • Level: Main
      • Area: 121
      • Dimensions: 11x11
      Primary bathroom
      • Features: Floor Covering: Ceramic Tile
      • Level: Main
      • Area: 35
      • Dimensions: 7x5
      Dining room
      • Features: Floor Covering: Carpeting
      • Level: Main
      • Area: 144
      • Dimensions: 12x12
      Family room
      • Features: Floor Covering: Carpeting
      • Level: Main
      • Area: 247
      • Dimensions: 19x13
      Kitchen
      • Features: Floor Covering: Ceramic Tile
      • Level: Main
      • Area: 192
      • Dimensions: 16x12
      Living room
      • Features: Floor Covering: Carpeting
      • Level: Main
      • Area: 204
      • Dimensions: 17x12
      Heating
      • Forced Air, Natural Gas
      Cooling
      • Central Air, Electric
      Appliances
      • Included: Gas Cooktop, Dishwasher, Disposal, Microwave, Built-In Gas Oven, Refrigerator, Gas Water Heater
      • Laundry: In Basement, Laundry Chute
      Features
      • Custom Cabinetry, Eat-in Kitchen, Entrance Foyer, Laminate Counters
      • Flooring: Carpet, Ceramic Tile, Parquet, Wood
      • Doors: Sliding Doors
      • Basement: Concrete,Full,Unfinished
      • Number of fireplaces: 1
      • Fireplace features: Family Room, Gas
      Interior area
      • Total structure area: 1,761
      • Total interior livable area: 1,761 sqft
      • Finished area above ground: 1,761

      Property

      Parking
      • Total spaces: 2
      • Parking features: Attached, Garage, Garage Faces Front, Inside Entrance, Oversized
      • Garage spaces: 2
      Features
      • Levels: One
      • Patio & porch: Front Porch, Patio
      • Fencing: None
      Lot
      • Size: 0.27 Acres
      • Features: Back Yard, Few Trees, Front Yard, Landscaped, Sloped
      Details
      • Parcel number: 17Q510299
      • Special conditions: Standard

      Construction

      Type & style
      • Home type: SingleFamily
      • Architectural style: Colonial,Ranch,Traditional
      • Property subtype: Single Family Residence
      Materials
      • Brick Veneer, Concrete, Vinyl Siding
      • Roof: Asphalt,Pitched/Sloped,Shingle
      Condition
      • Year built: 1964
      Details
      • Warranty included: Yes

      Utilities & green energy

      • Electric: Ameren
      • Sewer: Public Sewer
      • Water: Public
      • Utilities for property: Cable Available, Electricity Connected, Natural Gas Connected, Phone Available, Sewer Connected, Water Connected

      Community & HOA

      Community
      • Subdivision: Forest Ridge Manor
      HOA
      • Has HOA: Yes
      • Amenities included: None
      • Services included: Common Area Maintenance
      • HOA fee: $110 annually
      • HOA name: Forest Ridge Manor
      Location
      • Region: Chesterfield

      Financial & listing details

      • Price per square foot: $250/sqft
      • Tax assessed value: $329,900
      • Annual tax amount: $3,926
      • Date on market: 5/4/2026
      • Cumulative days on market: 18 days
      • Listing terms: Cash,Conventional,FHA,VA Loan
      • Ownership: Private
      • Electric utility on property: Yes

        Estimated market value

        Not available

        Estimated sales range

        Not available

        Not available

        Price history

        DateEventPrice
        6/28/2026Listed for sale$439,900+2.3%$250/sqft
        Source: MARIS #26026655 Report a problem
        5/29/2026Listing removed$429,900$244/sqft
        Source: ReeceNichols Real Estate #26026655 Report a problem
        5/6/2026Pending sale$429,900$244/sqft
        Source: MARIS #26026655 Report a problem
        5/4/2026Listed for sale$429,900$244/sqft
        Source: MARIS #26026655 Report a problem

        Public tax history

        YearProperty taxesTax assessment
        2025$3,926 -4.3%$62,680 +1.2%
        2024$4,102 +4.2%$61,920
        2023$3,935 +12.9%$61,920 +24.1%
        2022$3,487 +0.4%$49,890
        2021$3,472 +1.6%$49,890 +5.8%
        2020$3,417 +1.9%$47,140
        2019$3,352 $47,140 +7.5%
        2018$3,352 $43,850
        2017$3,352 +2.8%$43,850 +15%
        2016$3,261 +9.2%$38,130
        2015$2,986 $38,130 +2%
        2014$2,986 +4%$37,380
        2013$2,871 $37,380 -3.1%
        2012-- $38,590
        2011-- $38,590 -2%
        2010$2,653 +4.7%$39,390
        2009$2,535 +0.3%$39,390 -2.7%
        2008$2,527 +13.3%$40,470
        2007$2,231 $40,470 +19.2%
        2006$2,231 -0.6%$33,950
        2005$2,245 +6.4%$33,950 +4.2%
        2003$2,111 +0.8%$32,570 +4.9%
        2002$2,093 +10.2%$31,050
        2001$1,900 $31,050
        Find assessor info on the county website

        Monthly payment

        Est. payment

        Payment breakdown

        Explore the cost of this home by adjusting the details. Changes won't be saved.
        All calculations are estimates and provided by Zillow, Inc. for informational purposes only. Actual amounts may vary.
        HOA fees may include property taxes on listings classified as Co-Ops. Contact the listing agent and/or owner for fee details.
        Mortgage interest rates are dependent on a number of factors, including credit score, down payment, and repayment length. Interest rate data provided by Zillow Group Marketplace, Inc. as of 1/1/1970 from various mortgage lenders with which we have lead or other similar arrangements; the Estimated Payment is an average of those rates.
        See how much you could borrow to make a competitive offer.

        Climate risks

        Neighborhood: 63017

        Getting around

        10 / 100
        Car-Dependent
        21 / 100
        Minimal Transit
        16 / 100
        Somewhat Bikeable

        Nearby schools

        GreatSchools rating
        Schools provided by the listing agent
        • Elementary: Green Trails Elem.
        • Middle: Central Middle
        • High: Parkway Central High

        Source: MARIS. This data may not be complete. We recommend contacting the local school district to confirm school assignments for this home.

        A local agent can set up tours, give advice and negotiate with sellers.

        Browse local experts

        Similar homes