Skip main navigation
Off market
  • $595,600

    38 Hillsdale Rd, Holbrook, MA 02343

    3beds
    1,260sqft
    Single Family Residence
    Built in 1956
    7,866 Square Feet Lot
    $595,600 Zestimate®
    $473/sqft
    $3,780 Estimated rent

    Home value

    $595,600

    $566,000 - $625,000

    $3,780/mo

    Zestimate® history
    Loading
    Loading...

    Owner options

    List your home for rent

    $3,780/mo

    Rent Zestimate®

    Find your next renter with Zillow Rental Manager. Plus, with online applications, you can quickly screen prospective tenants – for free.

    Learn more

    $3,780/mo

    Rent Zestimate®

    Refinance and save

    $3,775/mo

    Est. payment

    Refinancing to a lower rate could help reduce your monthly payments and save thousands over the life of the loan.

    See today's rates

    $3,775/mo

    Est. payment

    Explore your selling options

    Work with a Zillow partner agent

    Leverage their expertise and Zillow's premium Showcase listings to get your home seen by more buyers.

    Get started

    List with your own agent

    Get your home in front of millions of buyers by listing it on Zillow.

    Learn how to do it

    Sell it yourself

    Take full control of how buyers see your home on Zillow by listing For Sale by Owner (FSBO).

    List your home

    What's special

    Dining roomLarge l-shaped deckFinished basement spaceRefinished hardwood floorsEasy access to shoppingNew insulationBuilt-in hutch


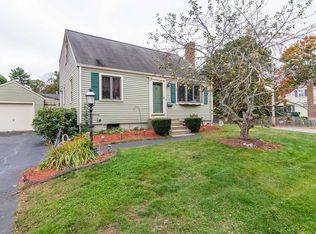
    Move-in ready corner lot Cape in Holbrook now LIVE! Pride of ownership is evident in every nook of this 3 bed, 2 full bath home featuring refinished hardwood floors in the spacious living room that leads to a large L-shaped deck overlooking the fenced-in, nicely landscaped backyard. Bright kitchen with newer dishwasher and microwave and dining room with built-in hutch round out this level. Upstairs you’ll find an inviting primary bedroom with 3 closets, two additional bedrooms, and a full bath. Finished basement space is perfect for a home gym or playroom! There are updates GALORE on this home: 2019 roof w/50-year transferable warranty, energy efficient 2020 hybrid water heater, & new insulation in 2018. Weather-proofing, paint, carpets, plug-in car port, and MORE all done within the past 5 years! Located in a lovely neighborhood on a dead-end street with easy access to shopping, and public transportation options - bus line, commuter rail, and Braintree T station. Come check this out!

    This property is not currently displayed as for sale or rent on Zillow. This may be different from what's on other websites or public sources.
    Zillow last checked:

    Listing updated:

    Listed by:

    Wilson Group 781-424-6286,

    Keller Williams Realty 617-969-9000,

    Patrick Hopkins 781-799-6842

    Bought with:

    The Reference Group

    Reference Real Estate

    Source: MLS PIN,MLS#: 73112972

    Facts & features

    Interior

    Bedrooms & bathrooms
    • Bedrooms: 3
    • Bathrooms: 2
    • Full bathrooms: 2
    Heating
    • Forced Air, Oil
    Cooling
    • Window Unit(s)
    Appliances
    • Included: Electric Water Heater, Water Heater, Range, Oven, Dishwasher, Disposal, Microwave, Refrigerator, Washer, Dryer
    Features
    • Windows: Screens
    • Basement: Partially Finished
    • Number of fireplaces: 1
    Interior area
    • Total structure area: 1,260
    • Total interior livable area: 1,260 sqft

    Property

    Parking
    • Total spaces: 3
    • Parking features: Paved Drive, Off Street
    • Uncovered spaces: 3
    Features
    • Patio & porch: Deck, Deck - Wood
    • Exterior features: Deck, Deck - Wood, Storage, Screens, Fenced Yard, Integrated Pest Management, Garden
    • Fencing: Fenced/Enclosed,Fenced
    Lot
    • Size: 7,866 Square Feet
    • Features: Corner Lot, Level
    Details
    • Parcel number: 108902
    • Zoning: unknown

    Construction

    Type & style
    • Home type: SingleFamily
    • Architectural style: Cape
    • Property subtype: Single Family Residence
    Materials
    • Foundation: Concrete Perimeter
    • Roof: Shingle
    Condition
    • Year built: 1956

    Utilities & green energy

    • Electric: 100 Amp Service
    • Sewer: Public Sewer
    • Water: Public
    Green energy
    • Indoor air quality: Integrated Pest Management

    Community & HOA

    Community
    • Features: Public Transportation, Shopping, Tennis Court(s), Park, Walk/Jog Trails, Medical Facility, Laundromat, Bike Path, Highway Access, House of Worship, Private School, Public School, T-Station
    HOA
    • Has HOA: No
    Location
    • Region: Holbrook

    Financial & listing details

    • Price per square foot: $473/sqft
    • Tax assessed value: $463,700
    • Annual tax amount: $5,351
    • Date on market: 1/5/2026

    Price history

    DateEventPrice
    7/3/2023Sold$520,000+13.1%$413/sqft
    Source: MLS PIN #73112972 Report a problem
    5/24/2023Contingent$459,900$365/sqft
    Source: MLS PIN #73112972 Report a problem
    5/17/2023Listed for sale$459,900+39.4%$365/sqft
    Source: MLS PIN #73112972 Report a problem
    1/12/2018Sold$330,000-1.5%$262/sqft
    Source: Public Record Report a problem
    12/4/2017Pending sale$334,900$266/sqft
    Source: Gordon Crowley Real Estate #72247861 Report a problem
    11/25/2017Listed for sale$334,900$266/sqft
    Source: Gordon Crowley Real Estate #72247861 Report a problem
    11/17/2017Pending sale$334,900$266/sqft
    Source: Gordon Crowley Real Estate #72247861 Report a problem
    10/26/2017Listed for sale$334,900$266/sqft
    Source: Gordon Crowley Real Estate #72247861 Report a problem

    Public tax history

    YearProperty taxesTax assessment
    2025$6,112 +7.9%$463,700 +10%
    2024$5,666 -5.7%$421,600 +7.9%
    2023$6,011 +11.3%$390,800 +19.4%
    2022$5,399 +0.9%$327,400 +5.3%
    2021$5,352 -2.2%$310,800 +4.3%
    2020$5,472 -0.8%$297,900 +5.1%
    2019$5,515 -0.5%$283,400 +5.7%
    2018$5,542 +6.8%$268,100 +8%
    2017$5,189 +10.5%$248,300 +3.8%
    2016$4,696 +6.2%$239,100 +3.2%
    2015$4,421 +1.7%$231,700
    2014$4,349 +8.1%$231,700 +4.3%
    2013$4,022 -5.2%$222,100 -4.7%
    2012$4,243 0%$233,000 -4.7%
    2011$4,245 +6.7%$244,500 -2.9%
    2010$3,977 +4.5%$251,700 -7%
    2009$3,805 +5.3%$270,600 -7%
    2008$3,613 +4.5%$290,900 -1.5%
    2007$3,456 -1.8%$295,400 -3.6%
    2006$3,519 -2.1%$306,500 +11.2%
    2005$3,595 +5.2%$275,700 +14.7%
    2004$3,417 +7.6%$240,300 +14.9%
    2003$3,176 +25.3%$209,100 +36.5%
    2001$2,535 +48.2%$153,200 +55.8%
    1996$1,711 $98,300
    Find assessor info on the county website

    Neighborhood: 02343

    Nearby schools

    GreatSchools rating
    Schools provided by the listing agent
    • Elementary: Jfk
    • Middle: Holb Jr/Sr High
    • High: Holb Jr/Sr High

    Source: MLS PIN. This data may not be complete. We recommend contacting the local school district to confirm school assignments for this home.

    Get a cash offer in 3 minutes
    Find out how much your home could sell for in as little as 3 minutes with a no-obligation cash offer.
    Estimated market value
    $595,600
    Get a cash offer in 3 minutes
    Find out how much your home could sell for in as little as 3 minutes with a no-obligation cash offer.
    Estimated market value
    $595,600