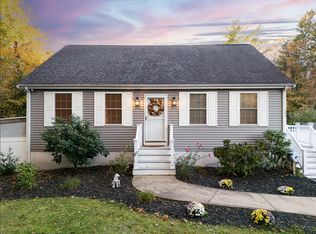
Welcome to this one of a kind, lovingly updated 4 bedroom ranch nestled in a quiet neighborhood yet still close to everything. This spacious home has been thoughtfully updated with an impressive array of modern amenities including central air, central vacuum (extending right to the driveway) and top of the line appliances in both the kitchen and the laundry rooms. Designed with entertaining in mind, the living room with a working fireplace is open to the dining room at the front of the home while the kitchen is perfectly positioned in the center and opens through a slider to the back deck with a Sunsetter awning - creating a wonderful indoor-outdoor gathering space. The family room off to the side opens up the house for even more living space. The home's versatile layout offers two generously sized bedrooms on one side and two additional bedrooms on the other, providing privacy and flexibility that is ideal for multigenerational living, guests, or a home office. The bathroom on the main floor has an over sized, tiled shower. The finished basement adds incredible flexible living space, whether you need an exercise room, playroom, or TV room. It includes a dedicated utility/storage room, extra pantry space, another bathroom with a shower and a large laundry room with its own sink and cabinetry. Car enthusiasts and hobbyists will fall in love with the three car tandem garage featuring Polyaspartic flooring and brilliant LED lighting. Paired with expansive driveway space, parking is never an issue. Out back, enjoy a beautifully maintained, fully fenced in yard with plenty of room for games, pets, or relaxing! With the house's spacious layout, extensive updates and thoughtful design, this exceptional home truly has to be seen to be fully appreciated. Come discover everything it has to offer. Offer deadline Wednesday, September 30th at 5:00 to be reviewed Thursday, October 1st before noon.
Pending
$589,900
17 Grove Ave, Holbrook, MA 02343
4beds
2,040sqft
Single Family Residence
Built in 1957
7,867 Square Feet Lot
$588,500 Zestimate®
$289/sqft
$-- HOA
What's special
Spacious homeCentral airExpansive driveway spaceExtra pantry spaceSpacious layout
- 28 days
- 2,002
- 195
Likely to sell faster than
Zillow last checked:
Listing updated:
Listed by:
Sue Shiels 508-648-3074,
Redfin Corp. 617-340-7803
Source: MLS PIN,MLS#: 73581228
Facts & features
Interior
Bedrooms & bathrooms
- Bedrooms: 4
- Bathrooms: 2
- Full bathrooms: 2
Primary bedroom
- Features: Ceiling Fan(s), Closet, Flooring - Hardwood, Recessed Lighting, Crown Molding, Closet - Double
- Level: First
- Area: 210
- Dimensions: 15 x 14
Bedroom 2
- Features: Ceiling Fan(s), Closet, Flooring - Hardwood, Recessed Lighting, Crown Molding, Closet - Double
- Level: First
- Area: 150
- Dimensions: 15 x 10
Bedroom 3
- Features: Ceiling Fan(s), Closet, Flooring - Hardwood, Crown Molding
- Level: First
- Area: 99
- Dimensions: 11 x 9
Bedroom 4
- Features: Ceiling Fan(s), Closet, Flooring - Hardwood
- Level: First
- Area: 121
- Dimensions: 11 x 11
Bathroom 1
- Features: Bathroom - 3/4, Bathroom - Tiled With Shower Stall, Flooring - Hardwood, Crown Molding
- Level: First
- Area: 35
- Dimensions: 7 x 5
Bathroom 2
- Features: Bathroom - 3/4, Flooring - Vinyl
- Level: Basement
- Area: 42
- Dimensions: 7 x 6
Dining room
- Features: Closet, Flooring - Hardwood, Open Floorplan, Lighting - Overhead, Crown Molding
- Level: First
- Area: 99
- Dimensions: 11 x 9
Family room
- Features: Ceiling Fan(s), Flooring - Hardwood, Crown Molding
- Level: First
- Area: 204
- Dimensions: 17 x 12
Kitchen
- Features: Flooring - Hardwood, Window(s) - Bay/Bow/Box, Balcony / Deck, Countertops - Stone/Granite/Solid, Kitchen Island, Open Floorplan, Recessed Lighting, Slider, Stainless Steel Appliances, Crown Molding
- Level: First
- Area: 176
- Dimensions: 16 x 11
Living room
- Features: Flooring - Hardwood, Window(s) - Picture, Open Floorplan, Recessed Lighting, Crown Molding
- Level: First
- Area: 165
- Dimensions: 15 x 11
Heating
- Forced Air, Oil
Cooling
- Central Air
Appliances
- Included: Electric Water Heater, Water Heater, Range, Dishwasher, Microwave, Refrigerator, Washer, Dryer
- Laundry: Flooring - Laminate, In Basement
Features
- Central Vacuum
- Flooring: Tile, Hardwood
- Windows: Storm Window(s), Screens
- Basement: Full,Partially Finished,Bulkhead
- Number of fireplaces: 1
- Fireplace features: Living Room
Interior area
- Total structure area: 2,040
- Total interior livable area: 2,040 sqft
- Finished area above ground: 1,600
- Finished area below ground: 440
Property
Parking
- Total spaces: 8
- Parking features: Under, Garage Door Opener, Paved Drive, Off Street, Tandem, Paved
- Attached garage spaces: 3
- Uncovered spaces: 5
Features
- Patio & porch: Deck - Composite
- Exterior features: Deck - Composite, Storage, Screens, Fenced Yard
- Fencing: Fenced
Lot
- Size: 7,867 Square Feet
- Features: Corner Lot, Level
Details
- Parcel number: M:0041 B:0034 L:0000,108906
- Zoning: R3
Construction
Type & style
- Home type: SingleFamily
- Architectural style: Ranch
- Property subtype: Single Family Residence
Materials
- Frame
- Foundation: Concrete Perimeter
- Roof: Shingle
Condition
- Year built: 1957
Utilities & green energy
- Electric: 200+ Amp Service
- Sewer: Public Sewer
- Water: Public
Community & HOA
Community
- Features: Public Transportation, Shopping, Park, Walk/Jog Trails, Medical Facility, Highway Access, House of Worship, Private School, Public School
HOA
- Has HOA: No
Location
- Region: Holbrook
Financial & listing details
- Price per square foot: $289/sqft
- Tax assessed value: $543,100
- Annual tax amount: $6,577
- Date on market: 9/23/2026
Estimated market value
$588,500
$559,000 - $618,000
$3,753/mo
Price history
| Date | Event | Price |
|---|---|---|
| 10/15/2026 | Pending sale | $589,900$289/sqft |
Source: MLS PIN #73581228 Report a problem | ||
| 10/1/2026 | Contingent | $589,900$289/sqft |
Source: MLS PIN #73581228 Report a problem | ||
| 9/23/2026 | Listed for sale | $589,900$289/sqft |
Source: MLS PIN #73581228 Report a problem | ||
Public tax history
| Year | Property taxes | Tax assessment |
|---|---|---|
| 2025 | $6,481 +5.1% | $491,700 +7.1% |
| 2024 | $6,169 -5.9% | $459,000 +7.6% |
| 2023 | $6,558 +8.3% | $426,400 +16.2% |
| 2022 | $6,053 +1.8% | $367,100 +6.3% |
| 2021 | $5,948 -3.5% | $345,400 +2.9% |
| 2020 | $6,165 -1% | $335,600 +4.9% |
| 2019 | $6,227 -0.7% | $320,000 +5.5% |
| 2018 | $6,269 +8.7% | $303,300 +9.9% |
| 2017 | $5,766 +16.1% | $275,900 +9.1% |
| 2016 | $4,965 +8.2% | $252,800 +5.1% |
| 2015 | $4,589 +4.9% | $240,500 +3.2% |
| 2014 | $4,373 +8.1% | $233,000 +4.3% |
| 2013 | $4,046 -2.2% | $223,400 -1.6% |
| 2012 | $4,135 -0.2% | $227,100 -4.8% |
| 2011 | $4,142 +2.9% | $238,600 -6.4% |
| 2010 | $4,026 -0.5% | $254,800 -11.4% |
| 2009 | $4,045 +6.1% | $287,700 -6.3% |
| 2008 | $3,813 +4.8% | $307,000 -1.3% |
| 2007 | $3,640 -1.1% | $311,100 -3% |
| 2006 | $3,682 -3.3% | $320,700 +9.8% |
| 2005 | $3,809 +4.4% | $292,100 +13.8% |
| 2004 | $3,650 +3.9% | $256,700 +11% |
| 2003 | $3,513 +37.5% | $231,300 +49.8% |
| 2001 | $2,555 +18.2% | $154,400 +24.3% |
| 1996 | $2,162 | $124,200 |
Find assessor info on the county website
Monthly payment
Est. payment
Payment breakdown
Explore the cost of this home by adjusting the details. Changes won't be saved.Climate risks
Neighborhood: 02343
Similar homes
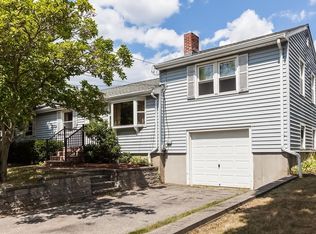
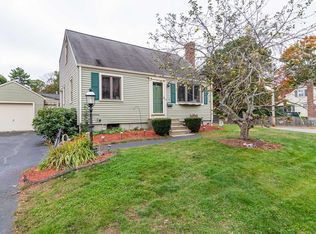
- $599,0004 bd2 ba1.8k sqft44 Kalmia Rd, Holbrook, MA 02343For Sale
 MLS ID #73588941, Gabriel Amaral, Home Bound Realty. MLS PIN
- $575,0003 bd2 ba1.4k sqft67 Rindone St, Holbrook, MA 02343For Sale
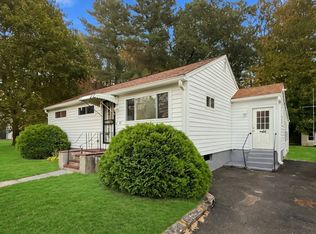 MLS ID #73590610, Lohith Chundi, Real Broker MA, LLC - Team Chundi. MLS PIN
- $559,0003 bd2 ba1.3k sqft405 Plymouth St, Holbrook, MA 02343For Sale
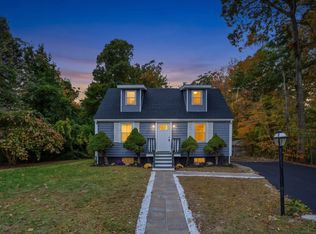 MLS ID #73592341, Corey Anderson, Shore Real Estate LLC. MLS PIN
- $699,9003 bd2 ba2k sqft486 South St, Holbrook, MA 02343For Sale
 MLS ID #73592840, Luis Martins Realty Team, RE/MAX Synergy. MLS PIN
