Skip main navigation
Active
  • Price cut: $25K (6/2)
    $375,000

    38 Hillside Ave, Newton Town, NJ 07860

    3beds
    1,967sqft
    : 
    Loading
    Get pre-qualified
    Single Family Residence
    Built in 1930
    8,712 Square Feet Lot
    $379,900 Zestimate®
    $191/sqft
    $-- HOA

    What's special

    Fascinating architectural detailsLovely hardwood floorsHandy shedMetal fenced rear yardDeep closetsDining roomNewer insulated windows
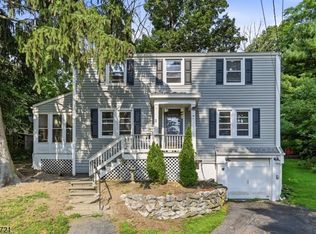
    LISTED BELOW APPRAISED VALUE! Come see this unique 1930's Queen Anne Victorian home featuring 3 large bedrooms, deep closets, 1 1/2 baths, a butler's pantry, fascinating architectural details, views of the Kittatinny Ridge and a bit of funk! Natural gas heat (steam) along with newer insulated windows (except for kitchen) keeps this 1967 sf of living area cozy all winter long. Public Sewer & Water! Lovely hardwood floors complement the dining room, living room, hallways, and second floor (under the carpeting). The second level is bathed in sunlight all day long, with ceiling fans in every room. The master bedroom has windows on 3 sides and 2 large closets (one lined with cedar) You'll appreciate the metal fenced rear yard and handy shed. Set on a hill on a quiet, no outlet street with friendly neighbors, this grand old lady is in need of TLC and updating and has been priced accordingly. The 2016 furnace was converted to gas in 2022. Sq Footage from NJ Tax records. Fireplace/chimney may need liner or other work. Close to schools & downtown for shopping, dining, and Newton Theater events. Nearby hiking, skiing, boating. Farm Stands! Best of all, residents enjoy free access to the Newton town pool! BACK ON THE MARKET. BUYER DID NOT PERFORM. NO VA or FHA. Seller acknowledges front & rear decks need replacement and some cracks in basement wall need repair. Price reflects cost for same. THIS IS AN AS IS SALE.
    137 days
    |
    1,886
    |
    122
    |

    Zillow last checked:

    Listing updated:

    Listed by:

    Nina Fradl 973-490-4113,

    United Real Estate

    Source: GSMLS,MLS#: 4011961MLS Logo

    Loading...

      Facts & features

      Interior

      Bedrooms & bathrooms
      • Bedrooms: 3
      • Bathrooms: 2
      • Full bathrooms: 1
      • 1/2 bathrooms: 1
      Primary bedroom
      • Description: Walk-In Closet
      Bedroom 1
      • Level: Second
      Bedroom 2
      • Level: Second
      Bedroom 3
      • Level: Second
      Primary bathroom
      • Features: Tub Shower
      Dining room
      • Features: Formal Dining Room
      • Level: First
      Family room
      • Level: First
      Kitchen
      • Features: Separate Dining Area
      • Level: First
      Living room
      • Level: First
      Basement
      • Features: Storage Room, Utility Room, Walkout
      Heating
      • 1 Unit, Radiators - Steam, Natural Gas
      Cooling
      • Ceiling Fan(s), Window Unit(s)
      Appliances
      • Included: Carbon Monoxide Detector, Dishwasher, Dryer, Range/Oven-Electric, Refrigerator, Self Cleaning Oven, Washer
      Features
      • Pantry
      • Flooring: Carpet, Vinyl-Linoleum, Wood
      • Doors: Storm Door(s)
      • Windows: Thermal Windows/Doors
      • Basement: Yes,Unfinished,Walk-Out Access
      • Number of fireplaces: 1
      • Fireplace features: Living Room
      Interior area
      • Total structure area: 1,967
      • Total interior livable area: 1,967 sqft

      Property

      Parking
      • Total spaces: 2
      • Parking features: 1 Car Width, Additional Parking, Asphalt, Attached Garage
      • Attached garage spaces: 1
      • Uncovered spaces: 2
      Features
      • Patio & porch: Deck
      • Fencing: Metal Fence
      Lot
      • Size: 8,712 Square Feet
      • Dimensions: 00000.200 AC.
      • Features: Corner Lot
      Details
      • Additional structures: Storage Shed
      • Parcel number: 2815000040005000060000

      Construction

      Type & style
      • Home type: SingleFamily
      • Architectural style: Victorian,Colonial
      • Property subtype: Single Family Residence
      Materials
      • Aluminum Siding
      • Roof: Asphalt Shingle
      Condition
      • Year built: 1930

      Utilities & green energy

      • Gas: Gas-Natural
      • Sewer: Public Sewer, Sewer Charge Extra
      • Water: Public, Water Charge Extra
      • Utilities for property: Electricity Connected, Natural Gas Connected, Cable Connected, Garbage Extra Charge

      Community & HOA

      Community
      • Security: Carbon Monoxide Detector
      Location
      • Region: Newton

      Financial & listing details

      • Price per square foot: $191/sqft
      • Tax assessed value: $339,200
      • Annual tax amount: $8,502
      • Date on market: 3/7/2026
      • Exclusions: n/a
      • Ownership type: Fee Simple
      • Electric utility on property: Yes

        Estimated market value

        $379,900

        $361,000 - $399,000

        $2,810/mo

        Price history

        DateEventPrice
        6/2/2026Price change$375,000-6.3%$191/sqft
        Source: GSMLS #4011961 Report a problem
        5/13/2026Price change$400,000+14.3%$203/sqft
        Source: GSMLS #4011961 Report a problem
        4/8/2026Pending sale$350,000$178/sqft
        Source: GSMLS #4011961 Report a problem
        3/7/2026Listed for sale$350,000+218.2%$178/sqft
        Source: GSMLS #4011961 Report a problem
        8/14/2012Sold$110,000+23.6%$56/sqft
        Source: GSMLS #2918505 Report a problem
        6/7/2012Price change$89,000-10.9%$45/sqft
        Source: Homepath #2918505 Report a problem
        5/6/2012Price change$99,900-13.8%$51/sqft
        Source: Homepath #2918505 Report a problem
        4/18/2012Price change$115,900-10.8%$59/sqft
        Source: Homepath #2918505 Report a problem
        3/20/2012Price change$129,900-13.3%$66/sqft
        Source: Homepath #2918505 Report a problem
        2/19/2012Price change$149,900-16.3%$76/sqft
        Source: Homepath #2918505 Report a problem
        8/11/2011Price change$179,000-10.1%$91/sqft
        Source: Sussex County Real Estate #2749112 Report a problem
        2/26/2011Listed for sale$199,000-2.9%$101/sqft
        Source: Sussex County Real Estate #2749112 Report a problem
        11/16/2002Sold$205,000$104/sqft
        Source: Public Record Report a problem

        Public tax history

        YearProperty taxesTax assessment
        2025$8,502 +3.3%$319,400 +5.8%
        2024$8,233 -1.8%$301,900 +61.9%
        2023$8,381 -0.4%$186,500
        2022$8,415 +0.4%$186,500
        2021$8,378 +4.8%$186,500
        2020$7,993 +0.5%$186,500
        2019$7,951 +0.6%$186,500
        2018$7,904 +1.6%$186,500
        2017$7,777 +2.7%$186,500
        2016$7,572 +2.1%$186,500
        2015$7,415 -12.4%$186,500
        2014$8,465 +2.3%$186,500 -25.2%
        2013$8,273 +1%$249,200 -26.2%
        2009$8,195 $337,800
        2008-- $337,800 +165.8%
        2007-- $127,100
        2006-- $127,100
        2005-- $127,100
        2004-- $127,100
        2003-- $127,100
        2002-- $127,100
        2001-- $127,100
        Find assessor info on the county website

        Monthly payment

        Est. payment

        Payment breakdown

        Explore the cost of this home by adjusting the details. Changes won't be saved.
        All calculations are estimates and provided by Zillow, Inc. for informational purposes only. Actual amounts may vary.
        HOA fees may include property taxes on listings classified as Co-Ops. Contact the listing agent and/or owner for fee details.
        Mortgage interest rates are dependent on a number of factors, including credit score, down payment, and repayment length. Interest rate data provided by Zillow Group Marketplace, Inc. as of 1/1/1970 from various mortgage lenders with which we have lead or other similar arrangements; the Estimated Payment is an average of those rates.
        See how much you could borrow to make a competitive offer.

        Climate risks

        Neighborhood: 07860

        Getting around

        39 / 100
        Car-Dependent
        24 / 100
        Somewhat Bikeable

        Nearby schools

        GreatSchools rating

        A local agent can set up tours, give advice and negotiate with sellers.

        A local lender can help you make sure your offer is ready when you are.

        Browse local experts

        Similar homes