Charming Colonial on the outskirts of Newton offering classic character, a convenient in town location, low taxes and some of the biggest updates already done! Major improvements include a roof just 6 years young, plus new vinyl siding, gutters, windows, and furnace in 2025. Inside, original hardwood floors, arched doorways, and a natural brick surround woodstove insert surround add warmth and character throughout. The main level features a spacious living room, formal dining room, country kitchen with pantry. Off of the living room is a light filled sunroom, the perfect spot for morning coffee, plants, or a cozy reading nook. Upstairs you'll find three bedrooms and an updated a full bath with tub / shower. A full basement provides plenty of storage along with a dedicated workshop area, laundry area w slop sink and opens to the attached garage. The gravel patio outside the back door creates an easy outdoor space for dining, relaxing, or enjoying your morning coffee. The open backyard is private and backs to the reservoir. The chicken coop (almost new) is optional! The front of the property overlooks the Town of Newton, you're just steps from Newton Medical Center and only minutes from downtown Newton, big box shopping, restaurants, fast casual like Starbucks and Five Guys. Public water /sewer. Newton residents enjoy standout perks including free full day preschool and town pool membership. Charming, well located, and packed with recent updates,this is one you'll want to see!
Under contract
$365,000
36 Hillside Ave, Newton Town, NJ 07860
3beds
--sqft
Single Family Residence
Built in 1931
0.36 Acres Lot
$-- Zestimate®
$--/sqft
$-- HOA
What's special
- 63 days
- 78
- 0
Likely to sell faster than
Zillow last checked:
Listing updated:
Listed by:
Rachel Bucci 201-674-5216,
Exp Realty, Llc
Source: GSMLS,MLS#: 4047583
Facts & features
Interior
Bedrooms & bathrooms
- Bedrooms: 3
- Bathrooms: 1
- Full bathrooms: 1
Bedroom 1
- Level: Second
Bedroom 2
- Level: Second
Bedroom 3
- Level: Second
Dining room
- Level: First
Kitchen
- Features: Country Kitchen
- Level: First
Living room
- Level: First
Basement
- Features: GarEnter, Laundry, Utility, Walkout, Workshop
Heating
- Radiators - Steam, Oil Tank Above Ground - Outside
Cooling
- Has cooling: Yes
Appliances
- Included: Dishwasher, Refrigerator
Features
- Sunroom
- Flooring: Tile, Wood
- Basement: Yes,Full,Unfinished,Walk-Out Access
- Number of fireplaces: 1
- Fireplace features: Insert, Wood Burning
Property
Parking
- Total spaces: 4
- Parking features: 1 Car Width, Asphalt, Attached Garage
- Attached garage spaces: 1
- Uncovered spaces: 4
Features
- Patio & porch: Open Porch(es), Patio
Lot
- Size: 0.36 Acres
- Dimensions: 00000.365 AC.
Details
- Parcel number: 2815000040005000070000
Construction
Type & style
- Home type: SingleFamily
- Architectural style: Colonial
- Property subtype: Single Family Residence
Materials
- Vinyl Siding
- Roof: Asphalt Shingle
Condition
- Year built: 1931
Utilities & green energy
- Gas: Gas In Street, Gas-Propane
- Sewer: Public Sewer
- Water: Public
- Utilities for property: Electricity Connected, Gas In Street, Propane
Community & HOA
Location
- Region: Newton
Financial & listing details
- Tax assessed value: $276,800
- Annual tax amount: $7,362
- Date on market: 8/20/2026
- Ownership type: Fee Simple
- Electric utility on property: Yes
Estimated market value
Not available
Estimated sales range
Not available
Not available
Price history
| Date | Event | Price |
|---|---|---|
| 9/4/2026 | Pending sale | $365,000 |
Source:  GSMLS #4047583 Report a problem GSMLS #4047583 Report a problem | ||
| 8/20/2026 | Listed for sale | $365,000+78% |
Source: GSMLS #4047583 Report a problem | ||
| 3/29/2018 | Sold | $205,000 |
Source: GSMLS #3425829 Report a problem | ||
| 2/17/2018 | Pending sale | $205,000 |
Source: RE/MAX HERITAGE PROPERTIES #3425829 Report a problem | ||
| 2/4/2018 | Price change | $205,000-6.4% |
Source: RE/MAX HERITAGE PROPERTIES #3425829 Report a problem | ||
| 1/15/2018 | Listed for sale | $219,000+68.5% |
Source: RE/MAX HERITAGE PROPERTIES #3425829 Report a problem | ||
| 9/13/2013 | Sold | $130,000-3.7% |
Source: GSMLS #3043916 Report a problem | ||
| 7/8/2013 | Price change | $135,000-3.6% |
Source: RE/MAX Platinum Group #3043916 Report a problem | ||
| 6/9/2013 | Listed for sale | $140,000 |
Source: RE/MAX Platinum Group #3043916 Report a problem | ||
Public tax history
| Year | Property taxes | Tax assessment |
|---|---|---|
| 2026 | -- | $276,800 +7.5% |
| 2025 | $6,852 +4.7% | $257,400 +7.3% |
| 2024 | $6,542 | $239,900 +47.4% |
| 2023 | -- | $162,700 |
| 2022 | -- | $162,700 |
| 2021 | $7,308 +4.8% | $162,700 |
| 2020 | $6,973 +0.5% | $162,700 |
| 2019 | $6,936 +22.1% | $162,700 +21.4% |
| 2018 | $5,679 +1.6% | $134,000 |
| 2017 | $5,588 +2.7% | $134,000 |
| 2016 | $5,440 +3.5% | $134,000 +1.4% |
| 2015 | $5,256 -16.9% | $132,200 |
| 2014 | $6,323 +2.4% | $132,200 -31.7% |
| 2013 | $6,174 +1.9% | $193,500 |
| 2012 | $6,058 -1.8% | $193,500 |
| 2011 | $6,170 +6.2% | $193,500 -18.4% |
| 2010 | $5,810 +1.1% | $237,000 |
| 2009 | $5,750 | $237,000 |
| 2008 | -- | $237,000 +125.3% |
| 2007 | -- | $105,200 |
| 2006 | -- | $105,200 |
| 2005 | -- | $105,200 |
| 2004 | -- | $105,200 |
| 2003 | -- | $105,200 |
| 2002 | -- | $105,200 |
| 2001 | -- | $105,200 |
Find assessor info on the county website
Monthly payment
Est. payment
Payment breakdown
Explore the cost of this home by adjusting the details. Changes won't be saved.Climate risks
Neighborhood: 07860
Nearby schools
Schools provided by the listing agent
- Elementary: Merriam Av
- Middle: Halsted St
- High: Newton
Source: GSMLS. This data may not be complete. We recommend contacting the local school district to confirm school assignments for this home.
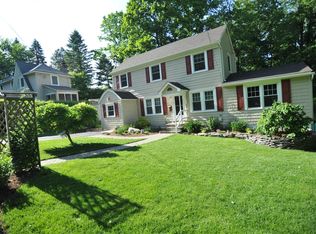
Similar homes
- $475,0003 bd2 ba1.5k sqft23 Fairview Ave, Newton Town, NJ 07860For Sale
 MLS ID #4059677, Rachel Bucci, Exp Realty, Llc. GSMLS
 - $339,9002 bd1 ba-- sqft133 Woodside Ave, Newton Town, NJ 07860For Sale
 MLS ID #4034062, Brian Weatherwalks, Realty Executives Exceptional. GSMLS
 - $375,0003 bd1 ba-- sqft2 Hicks Ave, Newton Town, NJ 07860For Sale
 MLS ID #4036717, Billie-jo Chymiy, Weichert Realtors. GSMLS
 - $389,0003 bd1 ba-- sqft916 Cedar Dr, Stillwater Twp., NJ 07860For Sale
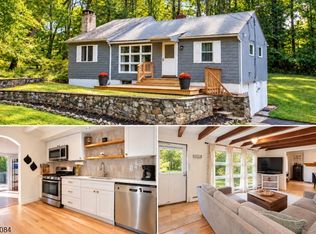 MLS ID #4054130, Jennifer Meyler, Re/Max Platinum Group. GSMLS
