Sunlight pours into this bright and cheerful 3-bedroom, 2.5 bathroom townhouse (just over 2,000 square feet) tucked inside the charming Innisfree community, framed by serpentine brick walls. A private courtyard entrance welcomes you home with a pretty brick path leading to the front door--perfectly peaceful and wonderfully low-maintenance.
Inside, enjoy a fresh, move-in-ready feel with new interior paint, gleaming hardwoods on the main level, and new carpeting in all bedrooms. The main floor is anchored by a spacious, open layout featuring a family room with vaulted ceilings, a gas-log fireplace, and French doors that open to the deck--ideal for morning coffee or easy indoor-outdoor entertaining. A dedicated dining area adds flexibility for everyday meals and gatherings.
The primary suite on the main level offers convenience and comfort with an additional set of French doors to the deck, a walk-in closet, and an additional reach-in closet. Upstairs, you'll find two secondary bedrooms connected by a Jack-and-Jill bathroom (also with hall access), plus a loft overlooking the family room--an ideal spot for a home office, reading nook, or cozy den. Don't miss the bonus flex room that the current owner used as an art studio, but is also equally suited for a yoga/exercise space, hobby room, or conditioned storage.
Extras include a walk-in attic, laundry room (with sink), garage, and carport. Plus the HOA maintains the grounds (outside the courtyard) and the structure--rare perks that make everyday living easy. New gas furnace and A/C installed July 2022.
A special find offering light-filled space, thoughtful flexibility, and a courtyard lifestyle you'll love.
Sold for $480,000
Zestimate®
$480,000
38 Innisfree Dr, Durham, NC 27707
3beds
2,023sqft
Townhouse
Built in 1997
4,356 Square Feet Lot
$480,000 Zestimate®
$237/sqft
$2,311 Estimated rent
Home value
$480,000
$451,000 - $509,000
$2,311/mo
Zestimate® history
Owner options
List your home for rent
$2,311/mo
Rent Zestimate®
Find your next renter with Zillow Rental Manager. Plus, with online applications, you can quickly screen prospective tenants – for free.
$2,311/mo
Rent Zestimate®
Refinance and save
$3,331/mo
Est. payment
Refinancing to a lower rate could help reduce your monthly payments and save thousands over the life of the loan.
$3,331/mo
Est. payment
Explore your selling options
Work with a Zillow partner agent
Leverage their expertise and Zillow's premium Showcase listings to get your home seen by more buyers.
Get startedList with your own agent
Get your home in front of millions of buyers by listing it on Zillow.
Learn how to do itSell it yourself
Take full control of how buyers see your home on Zillow by listing For Sale by Owner (FSBO).
List your homeWhat's special
Gas-log fireplaceLight-filled spacePrivate courtyard entranceBonus flex roomWalk-in atticSpacious open layoutDedicated dining area
Zillow last checked:
Listing updated:
Listed by:
Cary Greenleaf 919-904-1789,
Hodge&KittrellSothebysIntlRlty
Bought with:
Susan Hertz, 173720
Berkshire Hathaway HomeService
Source: Doorify MLS,MLS#: 10146519
Facts & features
Interior
Bedrooms & bathrooms
- Bedrooms: 3
- Bathrooms: 3
- Full bathrooms: 2
- 1/2 bathrooms: 1
- Main level bathrooms: 2
- Main level bedrooms: 1
Primary bedroom
- Level: Main
- Area: 196 Square Feet
- Dimensions: 14 x 14
Bedroom 2
- Level: Second
- Area: 155.8 Square Feet
- Dimensions: 13.17 x 11.83
Bedroom 3
- Level: Second
- Area: 158.21 Square Feet
- Dimensions: 13 x 12.17
Primary bathroom
- Level: Main
- Area: 85.39 Square Feet
- Dimensions: 9.67 x 8.83
Bathroom 2
- Description: Powder Room
- Level: Main
Bathroom 3
- Level: Second
- Area: 73.73 Square Feet
- Dimensions: 9.83 x 7.5
Dining room
- Level: Main
- Area: 112.07 Square Feet
- Dimensions: 11.91 x 9.41
Other
- Level: Main
- Area: 88.41 Square Feet
- Dimensions: 12.33 x 7.17
Family room
- Level: Main
- Area: 328.52 Square Feet
- Dimensions: 19.91 x 16.5
Kitchen
- Level: Main
- Area: 188.33 Square Feet
- Dimensions: 15.5 x 12.15
Laundry
- Level: Main
- Area: 41.29 Square Feet
- Dimensions: 8.41 x 4.91
Loft
- Description: Virtually staged as Office
- Level: Second
- Area: 107.06 Square Feet
- Dimensions: 13.25 x 8.08
Other
- Description: Flex - Condition. Storage
- Level: Second
- Area: 115.5 Square Feet
- Dimensions: 14 x 8.25
Heating
- Central, Fireplace(s), Natural Gas
Cooling
- Central Air, Ceiling Fan(s)
Appliances
- Included: Disposal, Dishwasher, Exhaust Fan, Electric Range, Gas Water Heater, Ice Maker, Microwave, Refrigerator, Stainless Steel Appliance(s), Washer/Dryer
- Laundry: Laundry Room, Main Level, Sink
Features
- Ceiling Fan(s), Crown Molding, Central Vacuum, Double Vanity, Entrance Foyer, High Ceilings, Open Floorplan, Soaking Tub, Vaulted Ceiling(s), Walk-In Closet(s), Separate Shower, Bathtub/Shower Combination, Smooth Ceilings
- Flooring: Carpet, Hardwood, Tile
- Doors: French Doors
- Windows: Insulated Windows, Skylight(s)
- Fireplace features: Blower Fan, Family Room, Gas Log
- Common walls with other units/homes: 2+ Common Walls
Interior area
- Total structure area: 2,023
- Total interior livable area: 2,023 sqft
- Finished area above ground: 2,023
- Finished area below ground: 0
Property
Parking
- Total spaces: 4
- Parking features: Carport, Garage, Garage Door Opener, On Street, Parking Pad
- Garage spaces: 1
- Carport spaces: 1
- Covered spaces: 2
- Uncovered spaces: 2
Features
- Levels: One and One Half
- Stories: 1
- Patio & porch: Deck, Front Porch
- Exterior features: Courtyard, Lighting, Private Entrance, Rain Gutters
- Pool features: None
- Fencing: Brick,Front Yard
Lot
- Size: 4,356 Square Feet
- Features: City Lot
Details
- Additional structures: Garage(s), Other
- Parcel number: 139526
- Zoning: RM-8
- Special conditions: Standard
Construction
Type & style
- Home type: Townhouse
- Architectural style: Transitional
- Property subtype: Townhouse
Materials
- Brick Veneer, Wood Siding
- Foundation: Block, Crawlspace
- Roof: Shingle
Condition
- New construction: No
- Year built: 1997
Utilities & green energy
- Sewer: Public Sewer
- Water: Public
- Utilities for property: Electricity Connected, Natural Gas Connected
Community & HOA
Community
- Features: Street Lights
- Subdivision: Innisfree Townhomes
HOA
- Has HOA: Yes
- Amenities included: Maintenance Grounds, Maintenance Structure
- Services included: Maintenance Grounds, Maintenance Structure, Pest Control
- HOA fee: $397 monthly
- HOA name: Innisfree HOA - Managed by Allenton Management
- HOA phone: 919-490-9050
Location
- Region: Durham
Financial & listing details
- Price per square foot: $237/sqft
- Tax assessed value: $476,354
- Annual tax amount: $4,722
- Date on market: 2/13/2026
- Listing agreement: Exclusive Right To Sell
- Listing terms: Cash,Conventional
- Ownership type: Townhouse
- Road surface type: Asphalt
Price history
| Date | Event | Price |
|---|---|---|
| 4/10/2026 | Sold | $480,000-1%$237/sqft |
Source:  Doorify MLS #10146519 Report a problem Doorify MLS #10146519 Report a problem | ||
| 3/12/2026 | Pending sale | $485,000$240/sqft |
Source: Doorify MLS #10146519 Report a problem | ||
| 2/13/2026 | Listed for sale | $485,000+78%$240/sqft |
Source: Doorify MLS #10146519 Report a problem | ||
| 4/10/2003 | Sold | $272,500+11.2%$135/sqft |
Source: Public Record Report a problem | ||
| 8/30/2001 | Sold | $245,000+7.9%$121/sqft |
Source: Public Record Report a problem | ||
| 12/22/1997 | Sold | $227,000$112/sqft |
Source: Public Record Report a problem | ||
Public tax history
| Year | Property taxes | Tax assessment |
|---|---|---|
| 2025 | $4,722 +7.9% | $476,354 +51.8% |
| 2024 | $4,378 +6.5% | $313,845 |
| 2023 | $4,111 +2.3% | $313,845 |
| 2022 | $4,017 +0.5% | $313,845 |
| 2021 | $3,998 +2.4% | $313,845 |
| 2020 | $3,904 | $313,845 |
| 2019 | $3,904 | $313,845 +22.7% |
| 2018 | $3,904 +13.4% | $255,749 |
| 2017 | $3,444 +3.5% | $255,749 -3.5% |
| 2016 | $3,328 | $264,975 +17% |
| 2015 | $3,328 +6.2% | $226,422 |
| 2014 | $3,134 | $226,422 |
| 2013 | -- | $226,422 |
| 2012 | -- | $226,422 |
| 2011 | $2,951 +0.4% | $226,422 |
| 2010 | $2,939 | $226,422 |
| 2009 | -- | $226,422 -22.4% |
| 2008 | $3,643 +2.2% | $291,855 +15.6% |
| 2007 | $3,564 +1.4% | $252,399 |
| 2006 | $3,513 | $252,399 |
| 2005 | $3,513 +1.4% | $252,399 |
| 2004 | $3,465 | $252,399 |
| 2003 | -- | $252,399 |
| 2002 | $3,188 | $252,399 |
Find assessor info on the county website
Neighborhood: 27707
Nearby homes
- $418,9002 bd3 ba1.7k sqft36 Innisfree Dr, Durham, NC 27707Off Market
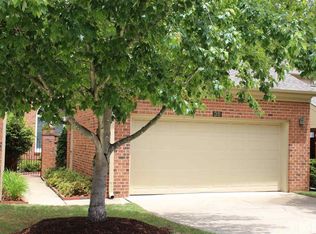
- $423,1002 bd2 ba1.6k sqft40 Innisfree Dr, Durham, NC 27707Off Market
- $499,7003 bd3 ba2.1k sqft34 Innisfree Dr, Durham, NC 27707Off Market

- $495,3003 bd2 ba1.9k sqft42 Innisfree Dr, Durham, NC 27707Off Market
- $2,706-- bd-- ba-- sqft4132 Old Chapel Hill Rd, Durham, NC 27707Off Market
- $483,8003 bd2 ba1.9k sqft32 Innisfree Dr, Durham, NC 27707Off Market
- $469,0002 bd3 ba1.7k sqft30 Innisfree Dr, Durham, NC 27707Pending
- $410,6002 bd2 ba1.6k sqft33 Innisfree Dr, Durham, NC 27707Off Market
Nearby schools
GreatSchools rating
- 5/10Hope Valley ElementaryGrades: K-5Distance: 1.9 mi
- 8/10Sherwood Githens MiddleGrades: 6-8Distance: 1.5 mi
- 4/10Charles E Jordan Sr High SchoolGrades: 9-12Distance: 2 mi
Schools provided by the listing agent
- Elementary: Durham - Hope Valley Elementary
- Middle: Durham - Sherwood Githens Middle
- High: Durham - Charles E Jordan Sr High School
Source: Doorify MLS. This data may not be complete. We recommend contacting the local school district to confirm school assignments for this home.
Get a cash offer in 3 minutes
Find out how much your home could sell for in as little as 3 minutes with a no-obligation cash offer.
Estimated market value
$480,000
Get a cash offer in 3 minutes
Find out how much your home could sell for in as little as 3 minutes with a no-obligation cash offer.
Estimated market value
$480,000
- North Carolina
- Durham County
- Durham
- 27707
- 38 Innisfree Dr
