Skip main navigation
Sold for $510,000
  • $510,000

    38 Keegan Ct, Marlton, NJ 08053

    3beds
    2,423sqft
    Townhouse
    Built in 2014
    2,400 Square Feet Lot
    $519,400 Zestimate®
    $210/sqft
    $3,517 Estimated rent

    Home value

    $519,400

    Estimated sales range

    Not available

    $3,517/mo

    Zestimate® history
    Loading
    Loading...

    Owner options

    List your home for rent

    $3,517/mo

    Rent Zestimate®

    Find your next renter with Zillow Rental Manager. Plus, with online applications, you can quickly screen prospective tenants – for free.

    Learn more

    $3,517/mo

    Rent Zestimate®

    Refinance and save

    $3,754/mo

    Est. payment

    Refinancing to a lower rate could help reduce your monthly payments and save thousands over the life of the loan.

    See today's rates

    $3,754/mo

    Est. payment

    Explore your selling options

    Work with a Zillow partner agent

    Leverage their expertise and Zillow's premium Showcase listings to get your home seen by more buyers.

    Get started

    List with your own agent

    Get your home in front of millions of buyers by listing it on Zillow.

    Learn how to do it

    Sell it yourself

    Take full control of how buyers see your home on Zillow by listing For Sale by Owner (FSBO).

    List your home

    What's special

    Gorgeous kitchenTranquil wooded backyardRecessed lightingCement drivewayDual vanityGlass enclosed stall showerCasual dining island
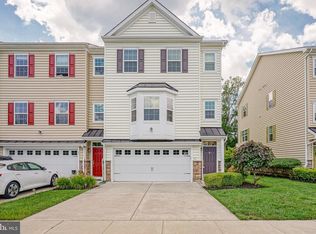
    There is so much to love about this 3 story townhome located in a country setting on a quiet cul-de-sac. This popular floor plan provides loads of space for you to enjoy and it's all designed with flexibility in mind. Enter through the front door or directly from your front entry 2 car garage to 3 floors of exceptional living . Your main living area on the second floor is where you will enjoy spending your days. Features include 9 foot high ceilings and an abundance of windows and recessed lighting making the rooms cheerful and bright in your large living room and a gorgeous Kitchen including a casual dining island. There is plenty of space for a generous dining area and generous views of the tranquil wooded backyard. A Powder Room with pedestal sink adds the final touch to this main floor. The upper level is where you will find the Laundry conveniently located in the main hallway. Your Owners' suite awaits with a walk- in closet & enough space for a King- sized bed. You'll also love the privacy of a well- appointed adjoining bathroom with tiled floor, dual vanity and glass enclosed stall shower. The remaining 2 bedrooms share a large and lovely main bathroom. The lower first floor offers great choices for your lifestyle needs. Use the area as a Family Room, Guest or Playroom. There is an extra room that can be used as an office or additional closet space. Sliding doors lead directly to the white vinyl fenced backyard. The cement driveway provides additional parking plus an adjacent lot accommodates additional guests. Interior of home most all rooms freshly painted. Fence installed in 2020. Dishwasher 2022, Garage Door 2024. The Marlton area has so much to add to your lifestyle including highly rated schools, convenience to major highways for a easier commute, popular eateries and shopping area plus an abundance of community activities for every member of your family. Call today: you will be glad you did!

    Zillow last checked:

    Listing updated:

    Listed by:

    Chris Mooney 856-296-5909,

    HomeSmart First Advantage Realty

    Bought with:

    Missy Giannetto, 1111986

    Compass New Jersey, LLC - Moorestown

    Source: Bright MLS,MLS#: NJBL2092330MLS Logo

    Facts & features

    Interior

    Bedrooms & bathrooms
    • Bedrooms: 3
    • Bathrooms: 3
    • Full bathrooms: 2
    • 1/2 bathrooms: 1
    • Main level bathrooms: 1
    Rooms
    • Room types: Living Room, Dining Room, Primary Bedroom, Kitchen, Family Room
    Primary bedroom
    • Level: Unspecified
    Dining room
    • Level: Upper
    • Area: 100 Square Feet
    • Dimensions: 10 X 10
    Family room
    • Level: Unspecified
    Kitchen
    • Features: Kitchen - Gas Cooking, Kitchen Island
    • Level: Upper
    • Area: 120 Square Feet
    • Dimensions: 10 X 12
    Living room
    • Level: Upper
    • Area: 520 Square Feet
    • Dimensions: 20 X 26
    Heating
    • Forced Air, Natural Gas
    Cooling
    • Central Air, Electric
    Appliances
    • Included: Refrigerator, Oven/Range - Gas, Microwave, Dishwasher, Washer, Dryer, Gas Water Heater
    • Laundry: Upper Level
    Features
    • Kitchen Island, Eat-in Kitchen
    • Flooring: Wood, Carpet, Ceramic Tile
    • Basement: Finished,Walk-Out Access
    • Has fireplace: No
    Interior area
    • Total structure area: 2,423
    • Total interior livable area: 2,423 sqft
    • Finished area above ground: 2,423
    • Finished area below ground: 0

    Property

    Parking
    • Total spaces: 4
    • Parking features: Inside Entrance, Garage Door Opener, Driveway, Parking Lot, Attached
    • Attached garage spaces: 2
    • Uncovered spaces: 2
    Accessibility
    • Accessibility features: None
    Features
    • Levels: Three
    • Stories: 3
    • Exterior features: Sidewalks, Street Lights
    • Pool features: None
    Lot
    • Size: 2,400 Square Feet
    • Dimensions: 24.00 x 100.00
    Details
    • Additional structures: Above Grade, Below Grade
    • Parcel number: 1300015 0800003 36
    • Zoning: MDR
    • Special conditions: Standard

    Construction

    Type & style
    • Home type: Townhouse
    • Architectural style: Traditional
    • Property subtype: Townhouse
    Materials
    • Vinyl Siding
    • Foundation: Slab
    Condition
    • New construction: No
    • Year built: 2014

    Utilities & green energy

    • Sewer: Public Sewer
    • Water: Public

    Community & HOA

    Community
    • Subdivision: Ravenswood
    HOA
    • Has HOA: Yes
    • Services included: Maintenance Grounds, Snow Removal, Trash
    • HOA fee: $130 monthly
    • HOA name: RAVENSWOOD AT MARLTON MANAGEMENT
    Location
    • Region: Marlton
    • Municipality: EVESHAM TWP

    Financial & listing details

    • Price per square foot: $210/sqft
    • Tax assessed value: $328,000
    • Annual tax amount: $11,200
    • Date on market: 7/24/2025
    • Listing agreement: Exclusive Right To Sell
    • Ownership: Fee Simple

    Price history

    DateEventPrice
    9/30/2025Sold$510,000-1%$210/sqft
    Source: Bright MLS #NJBL2092330 Report a problem
    9/9/2025Contingent$515,000$213/sqft
    Source: Bright MLS #NJBL2092330 Report a problem
    7/24/2025Listed for sale$515,000+81.7%$213/sqft
    Source: Bright MLS #NJBL2092330 Report a problem
    2/7/2018Sold$283,400-15.3%$117/sqft
    Source: Public Record Report a problem
    3/17/2015Sold$334,711$138/sqft
    Source: Public Record Report a problem
    12/17/2014Sold$334,711$138/sqft
    Source: Public Record Report a problem

    Public tax history

    YearProperty taxesTax assessment
    2025$11,201 +6.3%$328,000
    2024$10,539 $328,000
    2023-- $328,000
    2022$10,066 +2.4%$328,000
    2021$9,830 +2.1%$328,000
    2020$9,624 +1.4%$328,000
    2019$9,489 +1.2%$328,000
    2018$9,378 +2.5%$328,000
    2017$9,148 +1.8%$328,000
    2016$8,987 +362.5%$328,000 +349.3%
    2015$1,943 $73,000
    Find assessor info on the county website

    Neighborhood: Marlton

    Nearby schools

    GreatSchools rating
    Schools provided by the listing agent
    • Elementary: Marlton Elementary
    • Middle: Marlton Middle M.s.
    • High: Cherokee H.s.
    • District: Evesham Township

    Source: Bright MLS. This data may not be complete. We recommend contacting the local school district to confirm school assignments for this home.

    Get a cash offer in 3 minutes
    Find out how much your home could sell for in as little as 3 minutes with a no-obligation cash offer.
    Estimated market value
    $519,400
    Get a cash offer in 3 minutes
    Find out how much your home could sell for in as little as 3 minutes with a no-obligation cash offer.
    Estimated market value
    $519,400