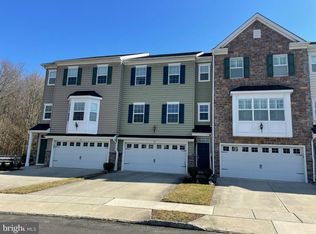
Why wait for new construction… Be the First to See this Show Stopper! This 3- story, 2-car garage townhome has all the Bells and Whistles. Location Beyond Compare at the end of cul-de-sac backing to an Enchanting Woodland Setting, far from all the Hustle & Bustle. As you enter, a flanked wood tread staircase leads to either the first or the lower levels of the home. Built for Entertaining, this open floor plan boasts a 30’ X 19’ Great Room on the main level featuring hardwood flooring, a newly installed gas fireplace (with "Mood" lighting), custom built-in bookcases with cabinet storage, all contiguous to the large 23’ X 15’ combination Kitchen & Dining Area. All of which emphasize the versatility of the interior of this home! This large kitchen layout with island includes space for multiple seating, an abundance of prep/counter space, gas cooking, stainless steel appliances, a full pantry closet and 42” cabinets grace this space. Enjoy candlelit dinners in the gracious & spacious dining area. Step out and wind down onto the composite deck directly off the dining area where the towering trees create a majestic back drop of tranquility. A Half Bath is conveniently located on this entertainment level, tastefully decorated with a glass tile accent wall. Ascend to the upper level where the Large Primary Suite features vaulted ceilings, newer Luxury plank flooring and a walk-in and oversized wall closet. The primary bath includes a private water closet, linen closet, numerous recessed lights, tiled walk-in shower with frameless glass doors, a double sink vanity and more! Two large guest suites, a conveniently located laundry and a nicely appointed hall bath with a separate linen closet complete this level. The upper-level hallway also features newer Luxury plank flooring. The lower level has newer bamboo flooring in a mahogany tone, a large walk-in closet and walk-out access to the garage and rear patio. The oversized two-car garage has an out-cove storage area and automatic door opener. This homeowner has also added a large Stamped Concrete Patio with built-in Planters, a Rain Escape Ceiling & Gutter System and privacy curtains… all which allow you to enjoy the outdoors no matter what the weather conditions are! Other improvements include a stereo surround system, custom Plantation Shutters and Window Treatments in many of the rooms and an added car charging station (for the modern efficiency vehicle) in the garage. The Welcome Mat is Out! There’s no compromise of space in this townhome with 3 large walk-in closets on every level. Built in 2014, this 2,711 sq ft townhome offers you Carefree Living… just enjoy Life! Your Quality of Life Should Not be Compromised… Spoil Yourself… in this Impressive Home in a Class of its Own!!
Sold for $535,000
Zillow last checked:
Listing updated:
Bought with:
Sabrina Chell, 9695401
RE/MAX Tri County
Source: Bright MLS,MLS#: NJBL2057928
Price history
| Date | Event | Price |
|---|---|---|
| 2/29/2024 | Sold | $535,000-1.8%$197/sqft |
Source:  Bright MLS #NJBL2057928 Report a problem Bright MLS #NJBL2057928 Report a problem | ||
| 1/23/2024 | Pending sale | $545,000$201/sqft |
Source: Bright MLS #NJBL2057928 Report a problem | ||
| 1/19/2024 | Contingent | $545,000$201/sqft |
Source: Bright MLS #NJBL2057928 Report a problem | ||
| 1/3/2024 | Listed for sale | $545,000+59.4%$201/sqft |
Source: Bright MLS #NJBL2057928 Report a problem | ||
| 6/10/2019 | Sold | $342,000-2.3%$126/sqft |
Source: Public Record Report a problem | ||
| 4/4/2019 | Pending sale | $349,900$129/sqft |
Source: Keller Williams Realty Cherry Hill #NJBL300676 Report a problem | ||
| 3/7/2019 | Price change | $349,900-0.9%$129/sqft |
Source: Keller Williams Realty Cherry Hill #NJBL300676 Report a problem | ||
| 2/16/2019 | Price change | $353,000-2.8%$130/sqft |
Source: Keller Williams Realty Cherry Hill #NJBL300676 Report a problem | ||
| 2/4/2019 | Listed for sale | $363,000+1.6%$134/sqft |
Source: Keller Williams Realty - Cherry Hill #NJBL300676 Report a problem | ||
| 6/23/2014 | Sold | $357,194+210.6%$132/sqft |
Source: Public Record Report a problem | ||
| 12/26/2013 | Sold | $115,000$42/sqft |
Source: Public Record Report a problem | ||

Get a cash offer in 3 minutes
Find out how much your home could sell for in as little as 3 minutes with a no-obligation cash offer.
Estimated market value
$569,100
