Skip main navigation
Pending
$699,000
3beds
2,268sqft

38 Keith Ct, Oakley, CA 94561

3beds
2,268sqft
Residential, single family residence
Built in 2001
8,276 sqft
3 Attached garage spaces
$308 price/sqft

What's special

Large lotLarge swim spaKoi pondDesirable court locationFunctional layoutRefreshed finishesBackyard designed to enjoy

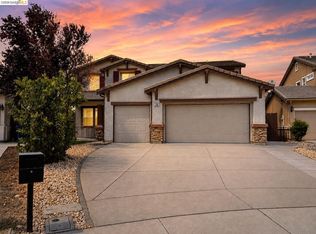
Tucked away on a desirable court location, 38 Keith Court is coming soon to the market. This spacious home features a functional layout, comfortable living areas, and thoughtful recent updates, including a refreshed kitchen with brand-new cabinets and new luxury vinyl plank flooring. The large lot offers a backyard designed to ...

19 days
|
1,289
|
59
|
Source: CCAR,MLS#: 41138571MLS Logo
Travel times

Living Room

Kitchen

Primary Bedroom

Zillow last checked:

Listing updated:

Listed by:

Brian Pastor DRE #01970936 415-515-6026,

Realty One Group Elite

Source: CCAR,MLS#: 41138571MLS Logo

Facts & features

Interior

Bedrooms & bathrooms
  • Bedrooms: 3
  • Bathrooms: 3
  • Full bathrooms: 2
  • Partial bathrooms: 1
Rooms
  • Room types: 0.5 Bath
Kitchen
  • Features: Breakfast Bar, Tile Counters, Dishwasher
Heating
  • Central
Cooling
  • Central Air
Appliances
  • Included: Dishwasher
  • Laundry: Hookups Only
Features
  • Breakfast Bar
  • Flooring: Vinyl
  • Has fireplace: Yes
  • Fireplace features: Family Room
Interior area
  • Total structure area: 2,268
  • Total interior livable area: 2,268 sqft
Video & virtual tour

Property

Parking
  • Total spaces: 3
  • Parking features: Attached, Parking Spaces
  • Attached garage spaces: 3
Features
  • Levels: Two
  • Stories: 2
  • Entry location: No Steps to Entry
  • Has private pool: Yes
  • Pool features: Above Ground, Pool/Spa Combo
  • Fencing: Fenced
Lot
  • Size: 8,276.4 Square Feet
  • Features: Cul-De-Sac, Back Yard, Side Yard
Details
  • Parcel number: 0333700391
  • Special conditions: Standard

Construction

Type & style
  • Home type: SingleFamily
  • Architectural style: Mediterranean
  • Property subtype: Residential, Single Family Residence
Materials
  • Other
  • Foundation: Slab
  • Roof: Cement
Condition
  • Existing
  • New construction: No
  • Year built: 2001

Utilities & green energy

  • Electric: Photovoltaics Seller Owned
  • Sewer: Public Sewer
  • Water: Public District (Irrigat)

Community & HOA

Community
  • Subdivision: Marsh Creek
HOA
  • Has HOA: No
Location
  • Region: Oakley

Financial & listing details

  • Price per square foot: $308/sqft
  • Tax assessed value: $461,673
  • Annual tax amount: $4,974
  • Date on market: 6/19/2026

Price history

DateEventPrice
7/8/2026Pending sale$699,000$308/sqft
Source: CCAR #41138571 Report a problem
7/2/2026Contingent$699,000$308/sqft
Source: CCAR #41138571 Report a problem
6/19/2026Listed for sale$699,000+79.2%$308/sqft
Source: CCAR #41138571 Report a problem
7/27/2015Sold$390,000$172/sqft
Source: bridgeMLS/CCAR/Bay East AOR #40703445 Report a problem
7/14/2015Price change$390,000-6%$172/sqft
Source: RE/MAX BLUE LINE #40703445 Report a problem
6/25/2015Listed for sale$415,000+25.2%$183/sqft
Source: RE/MAX Blue Line - 2200 Sand Creek Rd, Ste E Brentwood Ca 94513 Report a problem
4/29/2015Sold$331,564-4.6%$146/sqft
Source: bridgeMLS/CCAR/Bay East AOR #40682643 Report a problem
12/26/2014Listing removed$347,680$153/sqft
Source: Carrington Real Estate Services #40682643 Report a problem
12/19/2014Listed for sale$347,680-6%$153/sqft
Source: Carrington Real Estate Services #40682643 Report a problem
10/12/2014Listing removed$370,000$163/sqft
Source: REALHome Services and Solutions Report a problem
6/12/2014Listed for sale$370,000-2.4%$163/sqft
Source: Cargile Company Realtors Inc Report a problem
3/3/2014Sold$379,193+21.3%$167/sqft
Source: Public Record Report a problem
7/16/2002Sold$312,500$138/sqft
Source: Public Record Report a problem

Public tax history

YearProperty taxesTax assessment
2025$4,974 +1.3%$461,673 +2%
2024$4,909 +0.1%$452,622 +2%
2023$4,902 -0.5%$443,748 +2%
2022$4,925 +2.4%$435,048 +2%
2021$4,810 +0.7%$426,518 +1%
2020$4,774 +4.5%$422,146 +2%
2019$4,570 +2.2%$413,870 +2%
2018$4,472 +0.9%$405,756 +2%
2017$4,434 +25.6%$397,800 +2%
2016$3,530 +2.2%$390,000 +12.5%
2015$3,454 -32.6%$346,792 +2.6%
2014$5,127 $338,000 +48.9%
2013-- $227,000
2012-- $227,000 -0.4%
2011-- $228,000 -5.4%
2010-- $241,000 -3.2%
2009-- $249,000 -27.7%
2008-- $344,462 +2%
2007-- $337,708 +2%
2006-- $331,087 +2%
2005-- $324,596 +2%
2004-- $318,232 +1.9%
2003-- $312,400

Find assessor info on the county website

Monthly payment

Est. payment
$4,159/mo
Principal & interest
$3489
Property taxes
$670
More affordability toolsChevron Right

Estimated market value

$687,600

$653,000 - $722,000

$3,583/mo

Climate risks

Explore flood, wildfire, and other predictive climate risk information for this property on First Street®️.

Neighborhood: 94561

Nearby schools

Gehringer Elementary School
Grades K-50.7 miles
6/10
GreatSchools® Rating
Test Score Rating
5/10
Student Progress Rating
6/10
Delta Vista Middle School
Grades 6-81.2 miles
2/10
GreatSchools® Rating
Test Score Rating
3/10
Student Progress Rating
1/10
Freedom High School
Grades 9-121.9 miles
5/10
GreatSchools® Rating
Test Score Rating
5/10
College Readiness Rating
5/10