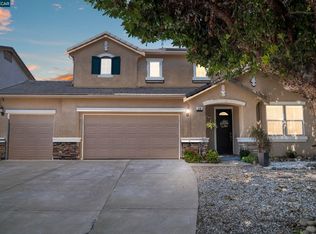
Welcome to 39 Keith Court, where space, flexibility, and functionality come together in a home designed for comfortable everyday living. Offering approximately 3,290 square feet, this expansive 5-bedroom, 3.5-bath home provides plenty of room to gather, work, entertain, and still have space to retreat. One of the home's standout features is the main-level primary suite, providing privacy and separation from the additional bedrooms upstairs. This thoughtful layout works beautifully for a large or multigenerational household, with convenient main-level living and plenty of additional space for family or guests upstairs. Beyond the five bedrooms, a spacious loft creates another living or recreation area, while a separate bonus room offers endless possibilities as a game room, home theater, playroom, gym, hobby room, or additional gathering space. There's even a small but efficient dedicated office/recording studio space — ideal for remote work, content creation, podcasting, studying, or simply having a quiet place to focus. The home has been refreshed with fresh interior paint and new carpet in the bedrooms, creating a clean, updated feel that's ready for its next owners. At the heart of the home, the kitchen features an island and breakfast nook with plenty of room for everyday meals and gathering. A dedicated laundry room, generous backyard, and 3-car attached garage add even more functionality. Situated on a court in Oakley, the home offers convenient access to schools, parks, shopping, recreation, and commuter routes while enjoying the character of Oakley's Delta community. With five bedrooms, a downstairs primary suite, loft, bonus room, dedicated office/studio space, fresh paint, new bedroom carpet, and a three-car garage, 39 Keith Court offers something increasingly hard to find — a home with enough space and flexibility to grow with you for years to come.
For sale
Price cut: $11K (9/12)
$788,888
39 Keith Ct, Oakley, CA 94561
5beds
3,290sqft
Single Family Residence
Built in 2001
7,840 Square Feet Lot
$784,900 Zestimate®
$240/sqft
$-- HOA
What's special
- 59 days
- 309
- 35
Zillow last checked:
Listing updated:
Listed by:
Joann Martinez DRE #02122767 925-435-4903,
Real Estate eBroker, Inc.
Source: bridgeMLS/CCAR/Bay East AOR,MLS#: 41145416
Facts & features
Interior
Bedrooms & bathrooms
- Bedrooms: 5
- Bathrooms: 4
- Full bathrooms: 3
- 1/2 bathrooms: 1
Rooms
- Room types: Family Room, Formal Dining Room, Office
Kitchen
- Features: Breakfast Nook, Dishwasher, Gas Range/Cooktop, Kitchen Island, Refrigerator
Heating
- Central
Cooling
- Ceiling Fan(s), Central Air
Appliances
- Included: Dishwasher, Gas Range, Refrigerator, Dryer, Washer
- Laundry: Dryer, Washer
Features
- Den, Dining Area, Breakfast Nook
- Flooring: Carpet, Laminate
- Has fireplace: No
- Fireplace features: None
Interior area
- Total structure area: 3,290
- Total interior livable area: 3,290 sqft
Property
Parking
- Total spaces: 3
- Parking features: Attached
- Garage spaces: 3
Features
- Levels: Two Story
- Stories: 2
- Exterior features: Back Yard, Front Yard, Side Yard
- Pool features: None
Lot
- Size: 7,840 Square Feet
- Features: Court
Details
- Parcel number: 0333700383
- Special conditions: Standard
Construction
Type & style
- Home type: SingleFamily
- Architectural style: Craftsman
- Property subtype: Single Family Residence
Materials
- Stucco
- Roof: Shingle
Condition
- Existing
- New construction: No
- Year built: 2001
Utilities & green energy
- Electric: No Solar
- Sewer: Public Sewer
- Water: Public
Community & HOA
HOA
- Has HOA: No
Location
- Region: Oakley
Financial & listing details
- Price per square foot: $240/sqft
- Tax assessed value: $523,086
- Date on market: 8/18/2026
- Listing terms: Cash,Conventional,FHA,VA Loan
Estimated market value
$784,900
$746,000 - $824,000
$4,604/mo
Price history
| Date | Event | Price |
|---|---|---|
| 9/19/2026 | Listing removed | $4,200$1/sqft |
Source: Zillow Rentals Report a problem | ||
| 9/12/2026 | Price change | $788,888-1.4%$240/sqft |
Source:  bridgeMLS/CCAR/Bay East AOR #41145416 Report a problem bridgeMLS/CCAR/Bay East AOR #41145416 Report a problem | ||
| 9/9/2026 | Listed for rent | $4,200-14.3%$1/sqft |
Source: Zillow Rentals Report a problem | ||
| 8/19/2026 | Listed for sale | $799,888+22.9%$243/sqft |
Source: bridgeMLS/CCAR/Bay East AOR #41145416 Report a problem | ||
| 7/6/2026 | Listing removed | $4,900$1/sqft |
Source: Zillow Rentals Report a problem | ||
| 6/2/2026 | Listed for rent | $4,900$1/sqft |
Source: Zillow Rentals Report a problem | ||
| 5/20/2026 | Sold | $651,000+10.5%$198/sqft |
Source: bridgeMLS/CCAR/Bay East AOR #41130932 Report a problem | ||
| 4/19/2026 | Pending sale | $588,888$179/sqft |
Source: bridgeMLS/CCAR/Bay East AOR #41130932 Report a problem | ||
| 4/15/2026 | Listed for sale | $588,888+66.1%$179/sqft |
Source: bridgeMLS/CCAR/Bay East AOR #41130932 Report a problem | ||
| 7/26/2002 | Sold | $354,500$108/sqft |
Source: Public Record Report a problem | ||
Public tax history
| Year | Property taxes | Tax assessment |
|---|---|---|
| 2026 | -- | $523,086 +2% |
| 2025 | $7,363 +1.8% | $512,830 +2% |
| 2024 | $7,231 +1.4% | $502,776 +2% |
| 2023 | $7,131 +1.3% | $492,919 +2% |
| 2022 | $7,043 +1.9% | $483,255 +2% |
| 2021 | $6,911 +1.2% | $473,781 +1% |
| 2020 | $6,828 +3.4% | $468,924 +2% |
| 2019 | $6,602 +2.9% | $459,730 +2% |
| 2018 | $6,418 +1.2% | $450,717 +2% |
| 2017 | $6,344 +5.6% | $441,881 +2% |
| 2016 | $6,008 +8% | $433,218 +1.5% |
| 2015 | $5,561 | $426,712 +11.3% |
| 2014 | $5,561 | $383,500 +31.6% |
| 2013 | -- | $291,500 -4.9% |
| 2012 | -- | $306,500 +6.4% |
| 2011 | -- | $288,000 |
| 2010 | -- | $288,000 -4.2% |
| 2009 | -- | $300,500 -23% |
| 2008 | -- | $390,442 +2% |
| 2007 | -- | $382,787 +2% |
| 2006 | -- | $375,282 +2% |
| 2005 | -- | $367,924 +2% |
| 2004 | -- | $360,711 +1.9% |
| 2003 | -- | $354,100 |
Find assessor info on the county website
Monthly payment
Est. payment
Payment breakdown
Explore the cost of this home by adjusting the details. Changes won't be saved.Climate risks
Neighborhood: 94561

Similar homes
- $--6 bd4 ba3.5k sqft27 Morning Glory Ct, Oakley, CA 94561Auction
 Auction.com 2
 - $--5 bd4 ba3.9k sqft55 Sunnyview Ct, Oakley, CA 94561Auction
 Auction.com 2
 - $798,8884 bd3 ba3.4k sqft322 Barn Dance Way, Oakley, CA 94561For Sale
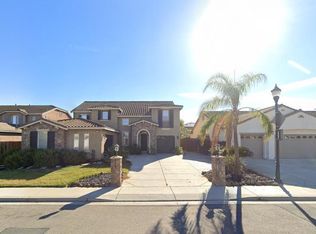 MLS ID #226031635, Rula Sai. MetroList Services of CA
 - $699,0004 bd2 ba2k sqft1312 Tuolumne Way, Oakley, CA 94561For Sale
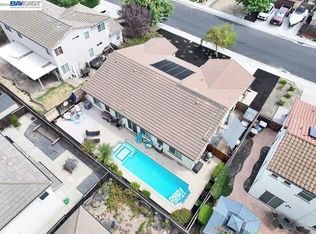 MLS ID #41144339, Tawnya Erickson. Bay East AOR
