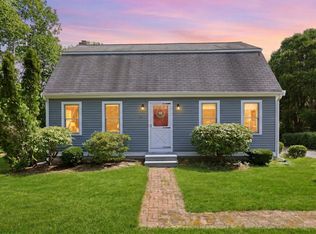
Imagine stepping into this well-maintained one-level home, with so many details showing pride of ownership. Recently completed in 2024, the Master En-Suite Bathroom is a standout feature, boasting a massive floor-to-ceiling tiled walk-in shower, a double sink vanity with quartz countertops, and a laundry room for added convenience. Tucked away in the Primary bedroom is a substantially generous walk-in closet, providing ample storage space- it's like a hidden treasure. The pristine White Oak floors and beautiful slate kitchen flooring add an elegant touch to the home. Entertaining guests is effortless in the spacious kitchen, and the back deck offers a picturesque view of the expansive 1.1 acre fenced-in yard. A thoughtful addition is the doggie door from the deck into the kitchen, catering to independent pets. Recent updates, including a new Electric Panel, a Kohler whole home generator, and a Navies tankless hot water heater, ensure convenience and peace of mind for the homeowner. With Leaf Filter installed on the gutters and a freshly painted kitchen, the home feels both modern and meticulously cared for. Situated in the Canterbury Estates neighborhood, known for its prime location close to amenities, schools, and highway access, this home offers the perfect blend of comfort and convenience. It's a sanctuary where the homeowner can truly enjoy easy living.
Sold for $605,000
$605,000
38 Kensington Drive, Sandwich, MA 02563
3beds
1,441sqft
Single Family Residence
Built in 1986
1.1 Acres Lot
$724,900 Zestimate®
$420/sqft
$3,583 Estimated rent
Home value
$724,900
$689,000 - $768,000
$3,583/mo
Zestimate® history
Owner options
List your home for rent
$3,583/mo
Rent Zestimate®
Find your next renter with Zillow Rental Manager. Plus, with online applications, you can quickly screen prospective tenants – for free.
$3,583/mo
Rent Zestimate®
Refinance and save
$3,595/mo
Est. payment
Refinancing to a lower rate could help reduce your monthly payments and save thousands over the life of the loan.
$3,595/mo
Est. payment
Explore your selling options
Work with a Zillow partner agent
Leverage their expertise and Zillow's premium Showcase listings to get your home seen by more buyers.
Get startedList with your own agent
Get your home in front of millions of buyers by listing it on Zillow.
Learn how to do itSell it yourself
Take full control of how buyers see your home on Zillow by listing For Sale by Owner (FSBO).
List your homeWhat's special
Zillow last checked:
Listing updated:
Listed by:
Kim A Hanlon 508-274-4316,
Alante Real Estate
Bought with:
Burton & Burton
Sotheby's International Realty
Source: CCIMLS,MLS#: 22402107
Facts & features
Interior
Bedrooms & bathrooms
- Bedrooms: 3
- Bathrooms: 2
- Full bathrooms: 2
- Main level bathrooms: 2
Primary bedroom
- Description: Flooring: Wood
- Features: Laundry Areas, Walk-In Closet(s), HU Cable TV, Dressing Room, Closet, Ceiling Fan(s)
- Level: First
- Area: 192.22
- Dimensions: 14.42 x 13.33
Bedroom 2
- Description: Flooring: Wood
- Features: Bedroom 2, Closet
- Level: First
- Area: 128.38
- Dimensions: 9.75 x 13.17
Bedroom 3
- Description: Flooring: Wood
- Features: Bedroom 3, Closet
- Level: First
- Area: 130.81
- Dimensions: 9.75 x 13.42
Primary bathroom
- Features: Private Full Bath
Kitchen
- Description: Flooring: Other,Door(s): Sliding,Stove(s): Gas
- Features: Kitchen
- Level: First
- Area: 127.28
- Dimensions: 9.67 x 13.17
Living room
- Description: Fireplace(s): Electric,Flooring: Wood
- Features: HU Cable TV, Living Room
- Level: First
- Area: 186.72
- Dimensions: 13.92 x 13.42
Heating
- Forced Air
Cooling
- Central Air
Appliances
- Included: Dishwasher, Refrigerator, Microwave, Gas Water Heater
- Laundry: Laundry Room, First Floor
Features
- HU Cable TV, Pantry
- Flooring: Hardwood, Tile, Other
- Doors: Sliding Doors
- Basement: Bulkhead Access,Interior Entry,Full
- Has fireplace: No
- Fireplace features: Electric
Interior area
- Total structure area: 1,441
- Total interior livable area: 1,441 sqft
Property
Parking
- Total spaces: 8
- Parking features: Garage - Attached
- Attached garage spaces: 2
Features
- Stories: 1
- Exterior features: Private Yard
- Fencing: Fenced
Lot
- Size: 1.1 Acres
- Features: Conservation Area, School, Medical Facility, Major Highway, House of Worship, Near Golf Course, Shopping, Level, Cleared
Details
- Parcel number: 231130
- Zoning: R2
- Special conditions: None
Construction
Type & style
- Home type: SingleFamily
- Property subtype: Single Family Residence
Materials
- Clapboard, Shingle Siding
- Foundation: Poured
- Roof: Asphalt
Condition
- Actual
- New construction: No
- Year built: 1986
Utilities & green energy
- Sewer: Septic Tank, Private Sewer
Community & HOA
Community
- Subdivision: Canterbury Estates
HOA
- Has HOA: No
Location
- Region: Sandwich
Financial & listing details
- Price per square foot: $420/sqft
- Tax assessed value: $535,300
- Annual tax amount: $5,781
- Date on market: 5/14/2024
- Cumulative days on market: 10 days
- Listing terms: Cash
- Road surface type: Paved
Price history
| Date | Event | Price |
|---|---|---|
| 7/8/2024 | Sold | $605,000-1.6%$420/sqft |
Source:  CCIMLS #22402107 Report a problem CCIMLS #22402107 Report a problem | ||
| 6/14/2024 | Pending sale | $615,000$427/sqft |
Source: CCIMLS #22402107 Report a problem | ||
| 6/13/2024 | Contingent | $615,000$427/sqft |
Source: MLS PIN #73236346 Report a problem | ||
| 6/8/2024 | Listed for sale | $615,000$427/sqft |
Source: CCIMLS #22402107 Report a problem | ||
| 5/22/2024 | Pending sale | $615,000$427/sqft |
Source: CCIMLS #22402107 Report a problem | ||
| 5/14/2024 | Listed for sale | $615,000+102.3%$427/sqft |
Source: MLS PIN #73236346 Report a problem | ||
| 12/30/2015 | Sold | $304,000-3.4%$211/sqft |
Source: CCIMLS #21508991 Report a problem | ||
| 11/14/2015 | Price change | $314,700-1.6%$218/sqft |
Source: Today Real Estate #21508991 Report a problem | ||
| 9/12/2015 | Listed for sale | $319,700+17.9%$222/sqft |
Source: Today Real Estate #21508991 Report a problem | ||
| 4/13/2009 | Sold | $271,202-3.1%$188/sqft |
Source: Public Record Report a problem | ||
| 11/1/2008 | Listing removed | $279,900$194/sqft |
Source: Listhub #20801103 Report a problem | ||
| 7/2/2008 | Price change | $279,900-6.7%$194/sqft |
Source: Listhub #20801103 Report a problem | ||
| 2/8/2008 | Listed for sale | $299,900-1.7%$208/sqft |
Source: Listhub #20801103 Report a problem | ||
| 2/13/2007 | Sold | $305,000+205%$212/sqft |
Source: Public Record Report a problem | ||
| 4/7/1993 | Sold | $100,000-4.8%$69/sqft |
Source: Public Record Report a problem | ||
| 7/15/1992 | Sold | $105,000$73/sqft |
Source: Public Record Report a problem | ||
Public tax history
| Year | Property taxes | Tax assessment |
|---|---|---|
| 2025 | $6,457 +11.7% | $610,900 +14.1% |
| 2024 | $5,781 +3.3% | $535,300 +10% |
| 2023 | $5,597 +3.2% | $486,700 +18.2% |
| 2022 | $5,421 +4.8% | $411,900 +9.7% |
| 2021 | $5,172 -0.6% | $375,600 +3.3% |
| 2020 | $5,203 +5.4% | $363,600 +5.5% |
| 2019 | $4,935 +5.1% | $344,600 +4.9% |
| 2018 | $4,696 +1.6% | $328,600 +6.2% |
| 2017 | $4,621 +5.4% | $309,500 +2.2% |
| 2016 | $4,383 +3.6% | $302,900 +6.1% |
| 2015 | $4,231 +4.2% | $285,500 +2.4% |
| 2014 | $4,062 +4.5% | $278,800 -1.6% |
| 2013 | $3,886 +3.6% | $283,200 -3.8% |
| 2012 | $3,752 +1.3% | $294,500 -3.2% |
| 2011 | $3,704 +3.4% | $304,100 -4.6% |
| 2010 | $3,582 -1.9% | $318,700 -10.4% |
| 2009 | $3,652 +1.8% | $355,600 -4.7% |
| 2008 | $3,586 +10.1% | $373,200 +6.6% |
| 2007 | $3,256 +1.9% | $350,100 +2.5% |
| 2006 | $3,196 +6.2% | $341,400 +8.2% |
| 2005 | $3,010 +11.6% | $315,500 +19.3% |
| 2004 | $2,697 +2.6% | $264,400 +18.6% |
| 2003 | $2,628 +19.8% | $222,900 +36.2% |
| 2001 | $2,194 +3% | $163,700 +9.9% |
| 2000 | $2,131 | $149,000 |
Find assessor info on the county website
Neighborhood: 02563
Nearby homes
- $848,0003 bd2 ba2.1k sqft40 Kensington Dr, Sandwich, MA 02563Sold

- $683,6002 bd2 ba1.6k sqft26 Buckingham Dr, Sandwich, MA 02563Off Market
- $584,0003 bd2 ba1.5k sqft28 Buckingham Dr, Sandwich, MA 02563Sold
- $692,2004 bd2 ba2.2k sqft24 Buckingham Dr, Sandwich, MA 02563Off Market
- $715,9003 bd2 ba1.6k sqft39 Kensington Dr, Sandwich, MA 02563Off Market
- $884,9004 bd2 ba1.9k sqft9 Carver Dr, Sandwich, MA 02563Off Market
- $635,5003 bd2 ba1.7k sqft22 Buckingham Dr, Sandwich, MA 02563Off Market
- $604,8004 bd2 ba1.4k sqft37 Kensington Dr, Sandwich, MA 02563Off Market
Nearby schools
GreatSchools rating
- 8/10Oak Ridge SchoolGrades: 3-6Distance: 1 mi
- 6/10Sandwich Middle High SchoolGrades: 7-12Distance: 1.8 mi
- NAForestdale SchoolGrades: PK-2Distance: 1.9 mi
Schools provided by the listing agent
- District: Sandwich
Source: CCIMLS. This data may not be complete. We recommend contacting the local school district to confirm school assignments for this home.
Get a cash offer in 3 minutes
Find out how much your home could sell for in as little as 3 minutes with a no-obligation cash offer.
Estimated market value
$724,900
Get a cash offer in 3 minutes
Find out how much your home could sell for in as little as 3 minutes with a no-obligation cash offer.
Estimated market value
$724,900
- Massachusetts
- Barnstable County
- Sandwich
- 02563
- 38 Kensington Drive
Nearby cities
Nearby neighborhoods
Nearby zip codes
Other Sandwich Topics
