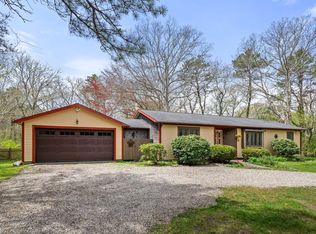
Welcome to your future home, nestled on over an expansive acre of lush greenery. Picture yourself in the private backyard, surrounded by meticulously landscaped beauty complete with fruit trees and an in-ground pool. You can also enjoy lazy afternoons in your sunroom, basking in natural light, or entertain on your deck, the perfect spot for gatherings and relaxation. You'll find me within a well-established and sought after neighborhood - a place where memories are made. Imagine the ease of being just a stone's throw away from all the town schools, highway, grocery store, restaurants, and just about every amenity you could possibly desire.Step inside, and I'll reveal my open floor plan, inviting you to unwind and connect with loved ones. I've been thoughtfully updated throughout, so you can enjoy modern comforts at every turn. The lower level is a haven of productivity, featuring a cozy office and a versatile bonus room, perfect for your family's unique needs. And don't forget about the added convenience of a 2-car garage, complete with a brand-new floor, making your daily life a breeze. Your family's story is waiting to be written here. Don't let this extraordinary opportunity slip through your fingers!
Sold for $848,000
$848,000
40 Kensington Drive, Sandwich, MA 02563
3beds
2,101sqft
Single Family Residence
Built in 1990
1.08 Acres Lot
$917,200 Zestimate®
$404/sqft
$3,998 Estimated rent
Home value
$917,200
$871,000 - $972,000
$3,998/mo
Zestimate® history
Owner options
List your home for rent
$3,998/mo
Rent Zestimate®
Find your next renter with Zillow Rental Manager. Plus, with online applications, you can quickly screen prospective tenants – for free.
$3,998/mo
Rent Zestimate®
Refinance and save
$5,039/mo
Est. payment
Refinancing to a lower rate could help reduce your monthly payments and save thousands over the life of the loan.
$5,039/mo
Est. payment
Explore your selling options
Work with a Zillow partner agent
Leverage their expertise and Zillow's premium Showcase listings to get your home seen by more buyers.
Get startedList with your own agent
Get your home in front of millions of buyers by listing it on Zillow.
Learn how to do itSell it yourself
Take full control of how buyers see your home on Zillow by listing For Sale by Owner (FSBO).
List your homeWhat's special
Versatile bonus roomPrivate backyardFruit treesGrocery storeCozy officeBrand-new floorNatural light
Zillow last checked:
Listing updated:
Listed by:
Kim A Hanlon 508-274-4316,
Alante Real Estate
Bought with:
Stacey L Ricci, 9025135
Sotheby's International Realty, Inc.
Source: CCIMLS,MLS#: 22304881
Facts & features
Interior
Bedrooms & bathrooms
- Bedrooms: 3
- Bathrooms: 2
- Full bathrooms: 2
Primary bedroom
- Description: Flooring: Wood
- Features: HU Cable TV, Closet
- Level: Second
Bedroom 2
- Description: Flooring: Carpet
- Features: Bedroom 2, Closet
- Level: Second
Bedroom 3
- Description: Flooring: Carpet
- Features: Bedroom 3, Closet
- Level: Second
Kitchen
- Description: Countertop(s): Granite,Flooring: Wood,Door(s): French,Stove(s): Gas
- Features: Kitchen, Kitchen Island, Recessed Lighting
- Level: First
Living room
- Description: Fireplace(s): Wood Burning,Flooring: Wood
- Features: Ceiling Fan(s), Living Room, Cathedral Ceiling(s)
- Level: First
Heating
- Hot Water
Cooling
- None
Appliances
- Included: Dishwasher, Refrigerator, Microwave
- Laundry: Laundry Room, In Basement
Features
- HU Cable TV, Recessed Lighting, Interior Balcony
- Flooring: Wood, Carpet
- Doors: French Doors
- Windows: Skylight(s)
- Basement: Bulkhead Access,Interior Entry,Full,Finished
- Number of fireplaces: 1
- Fireplace features: Wood Burning
Interior area
- Total structure area: 2,101
- Total interior livable area: 2,101 sqft
Property
Parking
- Total spaces: 4
- Parking features: Garage - Attached, Open
- Attached garage spaces: 2
- Has uncovered spaces: Yes
Features
- Stories: 2
- Exterior features: Outdoor Shower, Private Yard
- Has private pool: Yes
- Pool features: Pool Cover, Vinyl, In Ground
Lot
- Size: 1.08 Acres
- Features: Conservation Area, School, Medical Facility, Major Highway, House of Worship, Near Golf Course, Shopping, Cleared, Level
Details
- Parcel number: 231120
- Zoning: R2
- Special conditions: None
Construction
Type & style
- Home type: SingleFamily
- Property subtype: Single Family Residence
Materials
- Clapboard, Shingle Siding
- Foundation: Concrete Perimeter, Poured
- Roof: Asphalt
Condition
- Actual
- New construction: No
- Year built: 1990
Utilities & green energy
- Sewer: Septic Tank, Private Sewer
Community & HOA
Community
- Subdivision: Canterbury Estates
HOA
- Has HOA: No
Location
- Region: Sandwich
Financial & listing details
- Price per square foot: $404/sqft
- Tax assessed value: $579,900
- Annual tax amount: $6,668
- Date on market: 11/7/2023
- Cumulative days on market: 8 days
- Listing terms: Cash
- Road surface type: Paved
Price history
| Date | Event | Price |
|---|---|---|
| 12/20/2023 | Sold | $848,000+9.4%$404/sqft |
Source:  CCIMLS #22304881 Report a problem CCIMLS #22304881 Report a problem | ||
| 11/16/2023 | Pending sale | $775,000$369/sqft |
Source: CCIMLS #22304881 Report a problem | ||
| 11/7/2023 | Listed for sale | $775,000+496.2%$369/sqft |
Source: MLS PIN #73177421 Report a problem | ||
| 12/4/1990 | Sold | $130,000+209.5%$62/sqft |
Source: Public Record Report a problem | ||
| 8/1/1990 | Sold | $42,000$20/sqft |
Source: Public Record Report a problem | ||
Public tax history
| Year | Property taxes | Tax assessment |
|---|---|---|
| 2025 | $8,035 +17% | $760,200 +19.5% |
| 2024 | $6,869 +3% | $636,000 +9.7% |
| 2023 | $6,669 +3.2% | $579,900 +18.1% |
| 2022 | $6,464 +4.6% | $491,200 +9.4% |
| 2021 | $6,181 -0.3% | $448,900 +3.6% |
| 2020 | $6,202 +5.7% | $433,400 +5.7% |
| 2019 | $5,870 +5.1% | $409,900 +4.9% |
| 2018 | $5,586 +2% | $390,900 +6.5% |
| 2017 | $5,479 +4.5% | $367,000 +1.3% |
| 2016 | $5,244 +2.8% | $362,400 +5.3% |
| 2015 | $5,103 +3.4% | $344,300 +1.7% |
| 2014 | $4,933 +5.2% | $338,600 -0.9% |
| 2013 | $4,689 +3.7% | $341,800 -3.7% |
| 2012 | $4,520 +2% | $354,800 -2.5% |
| 2011 | $4,432 +4.2% | $363,900 -3.9% |
| 2010 | $4,255 +6.1% | $378,600 -3% |
| 2009 | $4,009 +0.6% | $390,400 -5.8% |
| 2008 | $3,984 +5.4% | $414,600 +2% |
| 2007 | $3,780 +1.6% | $406,500 +2.2% |
| 2006 | $3,722 +6.3% | $397,600 +8.3% |
| 2005 | $3,503 +10.8% | $367,200 +18.5% |
| 2004 | $3,162 +2.6% | $310,000 +18.5% |
| 2003 | $3,083 +18.9% | $261,500 +35.1% |
| 2001 | $2,594 +2.7% | $193,600 +9.6% |
| 2000 | $2,525 | $176,600 |
Find assessor info on the county website
Neighborhood: 02563
Nearby homes
- $605,0003 bd2 ba1.4k sqft38 Kensington Dr, Sandwich, MA 02563Sold
- $729,0003 bd2 ba1.9k sqft42 Kensington Dr, Sandwich, MA 02563Off Market
- $909,9003 bd2 ba2.3k sqft11 Carver Dr, Sandwich, MA 02563Off Market

- $884,9004 bd2 ba1.9k sqft9 Carver Dr, Sandwich, MA 02563Off Market
- $827,5004 bd3 ba2.6k sqft41 Kensington Dr, Sandwich, MA 02563Off Market
- $715,9003 bd2 ba1.6k sqft39 Kensington Dr, Sandwich, MA 02563Off Market
- $683,6002 bd2 ba1.6k sqft26 Buckingham Dr, Sandwich, MA 02563Off Market
- $584,0003 bd2 ba1.5k sqft28 Buckingham Dr, Sandwich, MA 02563Sold
Nearby schools
GreatSchools rating
- 8/10Oak Ridge SchoolGrades: 3-6Distance: 1 mi
- 6/10Sandwich Middle High SchoolGrades: 7-12Distance: 1.8 mi
- NAForestdale SchoolGrades: PK-2Distance: 1.9 mi
Schools provided by the listing agent
- District: Sandwich
Source: CCIMLS. This data may not be complete. We recommend contacting the local school district to confirm school assignments for this home.
Get a cash offer in 3 minutes
Find out how much your home could sell for in as little as 3 minutes with a no-obligation cash offer.
Estimated market value
$917,200
Get a cash offer in 3 minutes
Find out how much your home could sell for in as little as 3 minutes with a no-obligation cash offer.
Estimated market value
$917,200
- Massachusetts
- Barnstable County
- Sandwich
- 02563
- 40 Kensington Drive
Nearby cities
Nearby neighborhoods
Nearby zip codes
Other Sandwich Topics
