Welcome to 38 Ladue Meadows, a beautiful ranch home situated on just under an acre lot in sought after Creve Coeur. This classic mid-century modern home has been meticulously maintained with some original 1950s era design elements. Spacious open floor plan includes living room w/pass through gas log fireplace, separate dining room, family room w/the other side of the fireplace, breakfast room, & mud/laundry room. The timeless kitchen boasts pristine custom metal cabinetry with built-in pullout shelving, solid surface countertops, double wall oven, dishwasher, electric range, & refrigerator to be included in the sale of the home. There are 4 large bedrooms on the main floor, one of them being a mother-in-law suit with a curbless entry shower away from the other bedrooms; along with 2 additional full bathrooms. Over 1,100SF finished basement with a large entertaining area, den, & half bathroom; plenty of storage as well. 2 car oversized rear-entry garage with parking pad & additional parking along the circle drive! Expansive, park-like back yard with a large patio, great for entertaining and relaxing; updated electric panel in 2014, A/C and furnace are only 4 years old, the roof is only 5 years old, updated windows throughout the home. Parkway North Schools (Bellerive Elementary). Easy access to Hwys 270 & 40. Close to shopping, dining, Bellerive Golf Course, hospitals, & parks. Schedule today!
Closed
Listed by: EXP Realty, LLC • Peter Lu • Contact: 314-662-6578
Bought with: Compass Realty Group
Price Unknown
38 Ladue Mdws, Saint Louis, MO 63141
4beds
3,875sqft
Single Family Residence
Built in 1958
0.97 Acres Lot
$720,000 Zestimate®
$--/sqft
$6,343 Estimated rent
Home value
$720,000
$670,000 - $778,000
$6,343/mo
Zestimate® history
Owner options
List your home for rent
$6,343/mo
Rent Zestimate®
Find your next renter with Zillow Rental Manager. Plus, with online applications, you can quickly screen prospective tenants – for free.
$6,343/mo
Rent Zestimate®
Refinance and save
$150/mo
Est. payment
Refinancing to a lower rate could help reduce your monthly payments and save thousands over the life of the loan.
$150/mo
Est. payment
Explore your selling options
Work with a Zillow partner agent
Leverage their expertise and Zillow's premium Showcase listings to get your home seen by more buyers.
Get startedList with your own agent
Get your home in front of millions of buyers by listing it on Zillow.
Learn how to do itSell it yourself
Take full control of how buyers see your home on Zillow by listing For Sale by Owner (FSBO).
List your homeWhat's special
Gas log fireplaceFinished basementClassic mid-century modern homeSolid surface countertopsMother-in-law suitParking padOpen floor plan
Zillow last checked:
Listing updated:
Listed by:
Peter Lu 314-662-6578,
EXP Realty, LLC,
Lauren Broughton 636-751-9211,
EXP Realty, LLC
Bought with:
Tara Crater, 2012039104
Compass Realty Group
Source: MARIS,MLS#: 25071845 Originating MLS: St. Louis Association of REALTORS
Originating MLS: St. Louis Association of REALTORSFacts & features
Interior
Bedrooms & bathrooms
- Bedrooms: 4
- Bathrooms: 4
- Full bathrooms: 3
- 1/2 bathrooms: 1
- Main level bathrooms: 3
- Main level bedrooms: 4
Bedroom
- Features: Floor Covering: Carpeting
- Level: Main
- Area: 169
- Dimensions: 13x13
Bedroom 2
- Features: Floor Covering: Carpeting
- Level: Main
- Area: 182
- Dimensions: 14x13
Bedroom 3
- Features: Floor Covering: Carpeting
- Level: Main
- Area: 132
- Dimensions: 12x11
Bedroom 4
- Features: Floor Covering: Carpeting
- Level: Main
- Area: 144
- Dimensions: 12x12
Bathroom
- Features: Floor Covering: Ceramic Tile
- Level: Main
- Area: 48
- Dimensions: 8x6
Bathroom 2
- Features: Floor Covering: Ceramic Tile
- Level: Main
- Area: 56
- Dimensions: 8x7
Bathroom 3
- Features: Floor Covering: Ceramic Tile
- Level: Main
- Area: 60
- Dimensions: 12x5
Bathroom 4
- Features: Floor Covering: Luxury Vinyl Plank
- Level: Basement
- Area: 49
- Dimensions: 7x7
Breakfast room
- Features: Floor Covering: Luxury Vinyl Tile
- Level: Main
- Area: 120
- Dimensions: 15x8
Den
- Features: Floor Covering: Luxury Vinyl Plank
- Level: Basement
- Area: 320
- Dimensions: 20x16
Dining room
- Features: Floor Covering: Carpeting
- Level: Main
- Area: 182
- Dimensions: 14x13
Family room
- Features: Floor Covering: Wood
- Level: Main
- Area: 500
- Dimensions: 25x20
Kitchen
- Features: Floor Covering: Luxury Vinyl Tile
- Level: Main
- Area: 104
- Dimensions: 13x8
Laundry
- Features: Floor Covering: Luxury Vinyl Tile
- Level: Main
- Area: 99
- Dimensions: 11x9
Living room
- Features: Floor Covering: Carpeting
- Level: Main
- Area: 221
- Dimensions: 17x13
Recreation room
- Features: Floor Covering: Luxury Vinyl Plank
- Level: Basement
- Area: 732
- Dimensions: 61x12
Storage
- Features: Floor Covering: Concrete
- Level: Basement
- Area: 468
- Dimensions: 36x13
Heating
- Forced Air, Natural Gas
Cooling
- Central Air, Electric
Appliances
- Included: Electric Cooktop, Dishwasher, Double Oven, Refrigerator, Oven, Washer, Washer/Dryer Stacked, Gas Water Heater
- Laundry: In Basement, Laundry Room, Lower Level, Main Level, Multiple Locations
Features
- Entrance Foyer, Separate Dining, Solid Surface Countertop(s), Storage, Workshop/Hobby Area
- Flooring: Carpet, Ceramic Tile, Hardwood, Luxury Vinyl
- Basement: Concrete,Partially Finished,Full,Storage Space
- Number of fireplaces: 1
- Fireplace features: Double Sided, Family Room, Gas Log, Living Room
Interior area
- Total structure area: 3,875
- Total interior livable area: 3,875 sqft
- Finished area above ground: 2,774
- Finished area below ground: 1,101
Property
Parking
- Total spaces: 2
- Parking features: Garage - Attached
- Attached garage spaces: 2
Features
- Levels: One
- Fencing: Invisible
Lot
- Size: 0.97 Acres
- Dimensions: 142 x 26 x 26 x 158 x 184 x 199
- Features: Back Yard, Corner Lot, Front Yard, Landscaped
Details
- Parcel number: 18N420202
- Special conditions: Standard
Construction
Type & style
- Home type: SingleFamily
- Architectural style: Ranch
- Property subtype: Single Family Residence
Materials
- Stone Veneer
- Foundation: Concrete Perimeter
Condition
- Year built: 1958
Utilities & green energy
- Electric: Ameren
- Sewer: Public Sewer
- Water: Public
- Utilities for property: Electricity Connected, Natural Gas Connected, Sewer Connected, Water Available
Community & HOA
Community
- Subdivision: Ladue Meadows 2
HOA
- Has HOA: Yes
- Amenities included: Common Ground
- Services included: Common Area Maintenance
- HOA fee: $150 annually
- HOA name: Ladue Meadows
Location
- Region: Saint Louis
Financial & listing details
- Tax assessed value: $661,700
- Annual tax amount: $6,414
- Date on market: 10/24/2025
- Cumulative days on market: 4 days
- Listing terms: Cash,Conventional,FHA,VA Loan
- Electric utility on property: Yes
Price history
| Date | Event | Price |
|---|---|---|
| 11/25/2025 | Sold | -- |
Source:  MARIS #25071845 Report a problem MARIS #25071845 Report a problem | ||
| 10/28/2025 | Pending sale | $699,900$181/sqft |
Source: MARIS #25071845 Report a problem | ||
| 10/24/2025 | Listed for sale | $699,900+48.9%$181/sqft |
Source: MARIS #25071845 Report a problem | ||
| 10/3/2011 | Listing removed | $469,900$121/sqft |
Source: Coldwell Banker Gundaker - #11029848 Report a problem | ||
| 4/13/2011 | Listed for sale | $469,900-3.9%$121/sqft |
Source: Coldwell Banker Gundaker - #11017867 Report a problem | ||
| 12/4/2010 | Listing removed | $489,000$126/sqft |
Source: NRT StLouis #10043092 Report a problem | ||
| 7/25/2010 | Listed for sale | $489,000$126/sqft |
Source: NRT StLouis #10043092 Report a problem | ||
Public tax history
| Year | Property taxes | Tax assessment |
|---|---|---|
| 2025 | $7,968 +24.2% | $125,730 +32.1% |
| 2024 | $6,414 +1.3% | $95,170 |
| 2023 | $6,333 -21.3% | $95,170 -13.9% |
| 2022 | $8,043 +0.9% | $110,490 |
| 2021 | $7,972 +4% | $110,490 +9% |
| 2020 | $7,668 -9.7% | $101,360 |
| 2019 | $8,490 | $101,360 -4.7% |
| 2018 | $8,490 | $106,330 |
| 2017 | $8,490 +1% | $106,330 +36.4% |
| 2016 | $8,408 +30.9% | $77,980 |
| 2015 | $6,423 | $77,980 +14% |
| 2014 | $6,423 +14.7% | $68,400 |
| 2013 | $5,600 | $68,400 |
| 2012 | -- | $68,400 -13.2% |
| 2011 | -- | $78,780 -13.5% |
| 2010 | $6,398 +7.4% | $91,090 |
| 2009 | $5,957 -6.1% | $91,090 -7.6% |
| 2008 | $6,340 +29.7% | $98,540 |
| 2007 | $4,890 | $98,540 +36.4% |
| 2006 | $4,890 -1.1% | $72,260 |
| 2005 | $4,943 +7.7% | $72,260 +9.6% |
| 2003 | $4,589 +4% | $65,950 -0.3% |
| 2002 | $4,413 +24.1% | $66,160 +3% |
| 2001 | $3,555 | $64,260 |
Find assessor info on the county website
Neighborhood: 63141
Nearby homes
- $585,6003 bd2 ba2k sqft37 Ladue Mdws, Saint Louis, MO 63141Off Market
- $1,075,7001.177 Acres39 Ladue Mdws, Saint Louis, MO 63141Off Market

- $1,724,0005 bd5 ba3.2k sqft29 Ladue Mdws, Creve Coeur, MO 63141Off Market
- $1,850,0005 bd5 ba7k sqft28 Ladue Mdws, Saint Louis, MO 63141For Sale
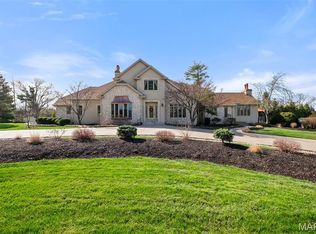
- $2,559,8004 bd5 ba5.6k sqft40 Ladue Mdws, Saint Louis, MO 63141Off Market
- $1,680,0005 bd4 ba4.7k sqft29 Ladue Mdws, Saint Louis, MO 63141Off Market
- $2,179,0004 bd4 ba6.6k sqft30 Ladue Mdws, Saint Louis, MO 63141Off Market
- $1,554,7004 bd4 ba5.3k sqft32 Ladue Mdws, Saint Louis, MO 63141Off Market
Nearby schools
GreatSchools rating
- 6/10Bellerive Elementary SchoolGrades: K-5Distance: 2.6 mi
- 5/10Parkway Northeast Middle SchoolGrades: 6-8Distance: 1 mi
- 6/10Parkway North High SchoolGrades: 9-12Distance: 3 mi
Schools provided by the listing agent
- Elementary: Bellerive Elem.
- Middle: Northeast Middle
- High: Parkway North High
Source: MARIS. This data may not be complete. We recommend contacting the local school district to confirm school assignments for this home.
Get a cash offer in 3 minutes
Find out how much your home could sell for in as little as 3 minutes with a no-obligation cash offer.
Estimated market value
$720,000
Get a cash offer in 3 minutes
Find out how much your home could sell for in as little as 3 minutes with a no-obligation cash offer.
Estimated market value
$720,000
- Missouri
- Saint Louis County
- Creve Coeur
- 63141
- 38 Ladue Mdws
Nearby cities
Nearby zip codes
Other Creve Coeur Topics
