Continue to show -- will consider backup. Come view this beautiful home at this newly adjusted price!! 28 Ladue Meadows is a custom built1.5 story home offering versatility among quality finishes on a private 1.2 acre lot nestled in the heart of Creve Coeur! The floor plan brings in a main floor primary suite with a spa like primary bath and expansive walk-in closet which includes built-ins. Top of the line finishes in the kitchen include Sub Zero refrigerator, Thermador gas cooktop, Thermador double ovens, Woodmode cabinets, stunning granite countertops and a Bosch dishwasher. The kitchen center island and breakfast room space lead you into the inviting hearth room offering custom built-ins, exposed wood beams, a stone fireplace creating an irresistible spot to gather! Extend into the dining room with a butler style pantry area, or enjoy the main level family room area which offers a wet bar and gorgeous and private rear view! Features that optimize this home also include an oversized 3 car garage complete with electric charging ports and new steel backed insulated doors, the main floor utility room with a separate exterior entrance and TWO staircases connecting spaces and amplifying the customized versatility of this floor plan! The main level office connects to a full hall bath and is considered in the bedroom count. The above grade sq ftg is 5126 and combined sq ftg with finished lower level spaces brings you to 7026 square feet. The 3 secondary bedrooms on the 2nd floor are nicely sized with one of those being an en suite and a Jack and Jill servicing the other two bedrooms. The loft area outside the bedrooms provides a nice gathering spot/nook on the 2nd floor! Move through to the lower level and find a designated work out room, a theater room/space, wet bar, craft/bonus room with plenty of storage space! The quality remains evident in features such as refinished grey washed quarter sawn oak hardwood floors, steam shower and separate soaking tub in the primary bath, newer aggregate driveway, professional landscaping, a touch pad stereo system, maintenance free deck off the hearth room area, and a heated saltwater inground pool! Convenient commutes and Parkway North schools add to the list of features this amazing opportunity offers!
Active under contract
Listed by: Compass Realty Group • Mary M Behrens • Contact: 314-614-5516
Price cut: $100K (5/22)
$1,850,000
28 Ladue Mdws, Saint Louis, MO 63141
5beds
7,026sqft
Single Family Residence
Built in 1999
1.21 Acres Lot
$1,783,400 Zestimate®
$263/sqft
$13/mo HOA
What's special
Heated saltwater inground poolStunning granite countertopsWoodmode cabinetsNewer aggregate drivewayBosch dishwasherExposed wood beamsTouch pad stereo system
- 90 days |
- 186 |
- 1 |
Zillow last checked:
Listing updated:
Listed by:
Mary M Behrens 314-614-5516,
Compass Realty Group
Source: MARIS,MLS#: 26012979 Originating MLS: St. Louis Association of REALTORS
Originating MLS: St. Louis Association of REALTORSFacts & features
Interior
Bedrooms & bathrooms
- Bedrooms: 5
- Bathrooms: 5
- Full bathrooms: 3
- 1/2 bathrooms: 2
- Main level bathrooms: 2
- Main level bedrooms: 2
Heating
- Forced Air, Natural Gas, Wood, Zoned
Cooling
- Attic Fan, Ceiling Fan(s), Central Air, Dual, Zoned
Appliances
- Included: Stainless Steel Appliance(s), Gas Cooktop, Dishwasher, Disposal, Down Draft, Dryer, Ice Maker, Microwave, Gas Oven, Built-In Refrigerator, Oven, Washer, Water Heater, Wine Cooler
- Laundry: Laundry Room, Main Level, Sink
Features
- Bar, Bookcases, Breakfast Bar, Breakfast Room, Butler Pantry, Cathedral Ceiling(s), Custom Cabinetry, Entrance Foyer, Granite Counters, High Ceilings, High Speed Internet, Kitchen Island, Pantry, Recessed Lighting, Separate Dining, Smart Thermostat, Solid Surface Countertop(s), Sound System, Storage, Vaulted Ceiling(s), Walk-In Closet(s), Walk-In Pantry, Wet Bar, Workshop/Hobby Area
- Flooring: Carpet, Ceramic Tile, Hardwood, Laminate, Luxury Vinyl, Wood
- Doors: Panel Door(s)
- Windows: Insulated Windows, Screens, Window Coverings
- Basement: Concrete,Partially Finished,Full,Sump Pump
- Number of fireplaces: 1
- Fireplace features: Masonry, Stone, Wood Burning
Interior area
- Total structure area: 7,026
- Total interior livable area: 7,026 sqft
- Finished area above ground: 5,126
Video & virtual tour
Property
Parking
- Total spaces: 3
- Parking features: Garage - Attached
- Attached garage spaces: 3
Features
- Levels: One and One Half
- Exterior features: Private Yard, Storage
- Has private pool: Yes
- Pool features: Fenced, Gas Heat, In Ground, Outdoor Pool, Private
Lot
- Size: 1.21 Acres
- Features: Corner Lot, Landscaped, Some Trees, Sprinklers In Front, Sprinklers In Rear
Details
- Parcel number: 18N420147
- Special conditions: Standard
Construction
Type & style
- Home type: SingleFamily
- Architectural style: English
- Property subtype: Single Family Residence
Materials
- Frame, Stone Veneer, Synthetic Stucco
- Foundation: Concrete Perimeter
- Roof: Architectural Shingle,Copper
Condition
- Year built: 1999
Utilities & green energy
- Electric: Ameren
- Sewer: Public Sewer
- Water: Public
- Utilities for property: Electricity Connected, Natural Gas Connected, Sewer Connected, Water Connected
Community & HOA
Community
- Security: Carbon Monoxide Detector(s), Smoke Detector(s)
- Subdivision: Ladue Meadows 2
HOA
- Has HOA: Yes
- Amenities included: None
- Services included: None
- HOA fee: $150 annually
- HOA name: Ladue Meadows
Location
- Region: Saint Louis
Financial & listing details
- Price per square foot: $263/sqft
- Tax assessed value: $1,699,300
- Annual tax amount: $20,418
- Date on market: 4/24/2026
- Cumulative days on market: 90 days
- Listing terms: Cash,Conventional
- Ownership: Private
- Electric utility on property: Yes
Estimated market value
$1,783,400
$1.69M - $1.87M
$7,700/mo
Price history
| Date | Event | Price |
|---|---|---|
| 6/1/2026 | Contingent | $1,850,000$263/sqft |
Source:  MARIS #26012979 Report a problem MARIS #26012979 Report a problem | ||
| 5/22/2026 | Price change | $1,850,000-5.1%$263/sqft |
Source: MARIS #26012979 Report a problem | ||
| 4/24/2026 | Listed for sale | $1,950,000$278/sqft |
Source: MARIS #26012979 Report a problem | ||
| 1/1/2026 | Listing removed | $1,950,000$278/sqft |
Source: MARIS #25071835 Report a problem | ||
| 10/30/2025 | Listed for sale | $1,950,000+56%$278/sqft |
Source: MARIS #25071835 Report a problem | ||
| 6/12/2017 | Sold | -- |
Source: MARIS #17021890 Report a problem | ||
| 1/31/2017 | Sold | -- |
Source: MARIS #16043926 Report a problem | ||
| 7/20/2016 | Listing removed | $1,250,000$178/sqft |
Source: Coldwell Banker Premier Group #16043926 Report a problem | ||
| 6/22/2016 | Listed for sale | $1,250,000+14.2%$178/sqft |
Source: Coldwell Banker Premier Group #16043926 Report a problem | ||
| 2/22/2012 | Sold | -- |
Source: Public Record Report a problem | ||
| 9/7/2011 | Listed for sale | $1,095,000$156/sqft |
Source: Coldwell Banker PREMIER Group #11044066 Report a problem | ||
Public tax history
| Year | Property taxes | Tax assessment |
|---|---|---|
| 2025 | $20,418 +12% | $322,860 +19% |
| 2024 | $18,235 +1.3% | $271,330 |
| 2023 | $18,002 -5.3% | $271,330 +3.7% |
| 2022 | $19,018 +0.9% | $261,770 |
| 2021 | $18,850 +6.6% | $261,770 +11.7% |
| 2020 | $17,684 +0.1% | $234,250 |
| 2019 | $17,674 | $234,250 +5.6% |
| 2018 | $17,674 | $221,730 |
| 2017 | $17,674 +1% | $221,730 +18.1% |
| 2016 | $17,503 +13.5% | $187,780 |
| 2015 | $15,427 | $187,780 +14% |
| 2014 | $15,427 +14.6% | $164,720 +3.5% |
| 2013 | $13,461 | $159,190 -2.1% |
| 2012 | -- | $162,590 |
| 2011 | -- | $162,590 +11.3% |
| 2010 | $10,257 +7.4% | $146,020 |
| 2009 | $9,549 -37.5% | $146,020 -38.5% |
| 2008 | $15,280 +22.3% | $237,470 |
| 2007 | $12,491 | $237,470 +28.6% |
| 2006 | $12,491 -1.1% | $184,590 |
| 2005 | $12,627 +39.9% | $184,590 +30% |
| 2003 | $9,023 +1% | $142,010 +8.8% |
| 2002 | $8,931 +4.5% | $130,470 |
| 2001 | $8,547 | $130,470 |
Find assessor info on the county website
Monthly payment
Est. payment
Payment breakdown
Explore the cost of this home by adjusting the details. Changes won't be saved.Climate risks
Neighborhood: 63141
Nearby schools
GreatSchools rating
- 6/10Bellerive Elementary SchoolGrades: K-5Distance: 2.6 mi
- 5/10Parkway Northeast Middle SchoolGrades: 6-8Distance: 1 mi
- 6/10Parkway North High SchoolGrades: 9-12Distance: 3 mi
Schools provided by the listing agent
- Elementary: Bellerive Elem.
- Middle: Northeast Middle
- High: Parkway North High
Source: MARIS. This data may not be complete. We recommend contacting the local school district to confirm school assignments for this home.
- $772,5002 bd2 ba1.9k sqft27 Ladue Mdws, Saint Louis, MO 63141Off Market
- $1,644,3005 bd5 ba3.2k sqft29 Ladue Mdws, Creve Coeur, MO 63141Off Market
- $1,057,0001.177 Acres39 Ladue Mdws, Saint Louis, MO 63141Off Market

- $--4 bd4 ba3.8k sqft38 Ladue Mdws, Saint Louis, MO 63141Sold
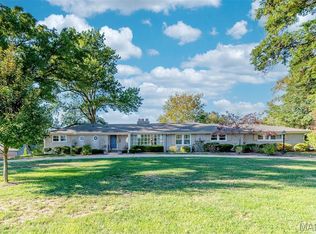
- $1,665,6005 bd4 ba4.7k sqft29 Ladue Mdws, Saint Louis, MO 63141Off Market
- $1,480,5004 bd5 ba4.7k sqft107 Ladue Meadows Ln, Saint Louis, MO 63141Off Market
- $1,600-- bd-- ba-- sqft26 Ladue Mdws #R, Saint Louis, MO 63141Off Market
- $939,6004 bd4 ba1.9k sqft26 Ladue Mdws, Saint Louis, MO 63141Off Market
A local agent can set up tours, give advice and negotiate with sellers.
A local lender can help you make sure your offer is ready when you are.
Similar homes
- $1,500,0005 bd5 ba3.9k sqft139 Ladue Lake Dr, Saint Louis, MO 63141For Sale

 MLS ID #26030347, Stephanie A Oliver, Dielmann Sotheby's International Realty. MARIS
 - $950,0005 bd5 ba4.8k sqft11584 New London Dr, Saint Louis, MO 63141For Sale
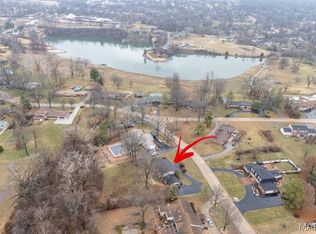 MLS ID #26029965, Tamme M Steber, EXP Realty, LLC. MARIS
 - $1,849,0006 bd6 ba5.3k sqft556 Graeser Rd, Saint Louis, MO 63141New Construction
 MLS ID #26013843, Beth Manlin, Dielmann Sotheby's International Realty. MARIS
 - $1,895,0005 bd6 ba6.6k sqft12932 Sunset Bluff Ct, Saint Louis, MO 63127For Sale
 MLS ID #26003679, Ted Wight, Dielmann Sotheby's International Realty. MARIS
 - $1,895,0004 bd5 ba4.2k sqft9111 Clayton Rd, Saint Louis, MO 63124For SaleMLS ID #26024537, Lisa Coulter, Janet McAfee Inc.. MARIS
- $1,800,0004 bd4 ba3.9k sqft4 Litzsinger Ln, Saint Louis, MO 63124For SaleMLS ID #26032588, Robin Halterman, Dielmann Sotheby's International Realty. MARIS
- $1,399,9994 bd5 ba5.1k sqft12001 Robyn Park Dr, Saint Louis, MO 63131For SaleMLS ID #26027352, Ethan C Lewis, Sold in the Lou. MARIS
- $1,299,0005 bd5 ba4.2k sqft832 Larkin Ave, Saint Louis, MO 63141New ConstructionMARIS
- $2,000,0005 bd6 ba6.7k sqft16936 Lake Mdw, Chesterfield, MO 63005For SaleMLS ID #26017344, Justin Michael, Dielmann Sotheby's International Realty. MARIS
- $1,750,0004 bd7 ba6.9k sqft16925 Todd Evan Trail Rd, Chesterfield, MO 63005For SaleMLS ID #26031443, Michael J Leeker, RE/MAX Results. MARIS
- $1,800,0005 bd7 ba7.3k sqft3760 Bear Tooth Ln, Pacific, MO 63069For SaleMLS ID #26043013, Summer Husereau, MORE, REALTORS. MARIS
- $1,600,0004 bd4 ba5.6k sqft10147 Fieldcrest Ln, Saint Louis, MO 63124For SaleMLS ID #26035329, Patrick D Eberle, E.B.S Realty, LLC. MARIS
- $2,150,0005 bd5 ba6.2k sqft26 Huntleigh Woods, Saint Louis, MO 63131For SaleMLS ID #25051889, Ford S Manion, Gladys Manion, Inc.. MARIS
- $2,295,0004 bd6 ba6.4k sqft34 Somerset Downs Dr, Saint Louis, MO 63124For SaleMLS ID #26038759, Mary Beth Benes, Coldwell Banker Realty - Gundaker. MARIS
- $1,399,9004 bd4 ba4.4k sqft17 Stacy Dr, Saint Louis, MO 63132For SaleMLS ID #26043223, JT Monschein, Compass Realty Group. MARIS
- $1,380,0004 bd5 ba3.6k sqft7249 Maryland Ave, Saint Louis, MO 63130For SaleMLS ID #26032035, Nicole J Simon, Gladys Manion, Inc.. MARIS
- $1,224,9993 bd4 ba3.7k sqft10 Vouga Ln, Saint Louis, MO 63131For SaleMLS ID #26017771, Amy K Goffstein, ReeceNichols Real Estate. MARIS
- $1,075,0005 bd5 ba5.2k sqft12743 Wynfield Pines Ct, Saint Louis, MO 63131For SaleMLS ID #26044244, Michael M Weiss, Dielmann Sotheby's International Realty. MARIS
- $1,450,0005 bd6 ba6.5k sqft2325 Sterling Pointe Dr, Chesterfield, MO 63005For SaleMLS ID #26037315, DJ Gudipati, Platinum Realty of St. Louis. MARIS
- $2,699,9005 bd5 ba7.1k sqft1824 Topping Rd, Saint Louis, MO 63131For SaleMLS ID #26021622, Will B Springer, Compass Realty Group. MARIS
