Skip main navigation
Sold for $725,000
  • $725,000

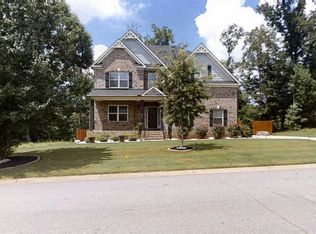
    38 Leafmore Ct, Simpsonville, SC 29680

    5beds
    4,100sqft
    Single Family Residence, Residential
    Built in ----
    0.37 Acres Lot
    $725,000 Zestimate®
    $177/sqft
    $3,270 Estimated rent

    Home value

    $725,000

    $689,000 - $761,000

    $3,270/mo

    Zestimate® history
    Loading
    Loading...

    Owner options

    List your home for rent

    $3,270/mo

    Rent Zestimate®

    Find your next renter with Zillow Rental Manager. Plus, with online applications, you can quickly screen prospective tenants – for free.

    Learn more

    $3,270/mo

    Rent Zestimate®

    Refinance and save

    $4,079/mo

    Est. payment

    Refinancing to a lower rate could help reduce your monthly payments and save thousands over the life of the loan.

    See today's rates

    $4,079/mo

    Est. payment

    Explore your selling options

    Work with a Zillow partner agent

    Leverage their expertise and Zillow's premium Showcase listings to get your home seen by more buyers.

    Get started

    List with your own agent

    Get your home in front of millions of buyers by listing it on Zillow.

    Learn how to do it

    Sell it yourself

    Take full control of how buyers see your home on Zillow by listing For Sale by Owner (FSBO).

    List your home

    What's special

    Rear deckIn-ground saltwater poolLuxury finishesPrivate covered pavilionOversized retreatRefined designSpa-inspired en-suite bath
    Welcome to elevated living in Simpsonville, where refined design meets peaceful natural surroundings. Built in 2018 with extensive upgrades and offering over 4,000 square feet of thoughtfully designed space, this Duke Energy Green Certified home blends luxury, efficiency, and lifestyle seamlessly. The primary suite is a true sanctuary, privately situated on the main level and designed for comfort and relaxation. This oversized retreat includes: • A private sitting area with its own cozy fireplace • Spa-inspired en-suite bath • Extra-large walk-in closet • Peaceful views of the backyard oasis Whether you're unwinding by the fire or starting your day in your own private retreat, this space delivers comfort at every level. From the moment you enter, you’ll notice the craftsmanship that sets this home apart. • Crown molding throughout the main level • Trey ceiling in the formal dining room • Trey ceiling in the primary suite • Refined finishes and intentional design throughout These timeless architectural elements create warmth, dimension, and an elevated feel rarely found in standard construction. The open-concept main living areas flow beautifully onto the rear deck, where you can take in stunning views of the in-ground saltwater pool. From this elevated vantage point, enjoy the soothing sounds of the Reedy River running just behind the property — offering a rare blend of tranquility and privacy. Upstairs, you’ll find: • 4 Spacious secondary bedrooms • A versatile loft ideal for office, library/study, or flex space • A dedicated home theater perfect for movie nights and game days The outdoor space was designed to impress and built for enjoyment: • Custom hardscaping • Private covered pavilion • In-ground saltwater pool • Multiple entertaining zones • Walking trail located by the Reedy River It’s a true resort-style setting right in your own backyard. • Less than 1 mile to Greenville Technical College - Brashier Campus • Approximately 7 miles to CCNB Amphitheatre at Heritage Park • Convenient to shopping, dining, and both commuter routes I85 and I385 This home offers luxury finishes, energy efficiency, riverfront ambiance, and entertainment-ready outdoor living — all in one of the Upstate’s most desirable locations.

    Zillow last checked:

    Listing updated:

    Listed by:

    Deanna Morton 864-517-7191,

    Bluefield Realty Group

    Bought with:

    John Tucker

    GS Realty Group

    Source: Greater Greenville AOR,MLS#: 1581814MLS Logo

    Facts & features

    Interior

    Bedrooms & bathrooms
    • Bedrooms: 5
    • Bathrooms: 4
    • Full bathrooms: 3
    • 1/2 bathrooms: 1
    • Main level bathrooms: 2
    • Main level bedrooms: 1
    Primary bedroom
    • Area: 225
    • Dimensions: 15 x 15
    Bedroom 2
    • Area: 187
    • Dimensions: 11 x 17
    Bedroom 3
    • Area: 190
    • Dimensions: 19 x 10
    Bedroom 4
    • Area: 225
    • Dimensions: 15 x 15
    Bedroom 5
    • Area: 169
    • Dimensions: 13 x 13
    Primary bathroom
    • Features: Double Sink, Full Bath, Shower-Separate, Sitting Room, Tub-Separate, Walk-In Closet(s), Fireplace
    • Level: Main
    Dining room
    • Area: 220
    • Dimensions: 11 x 20
    Kitchen
    • Area: 234
    • Dimensions: 13 x 18
    Living room
    • Area: 323
    • Dimensions: 19 x 17
    Heating
    • Forced Air, Natural Gas, Heat Pump
    Cooling
    • Central Air, Electric
    Appliances
    • Included: Dishwasher, Disposal, Convection Oven, Oven, Electric Oven, Double Oven, Microwave, Gas Water Heater, Tankless Water Heater
    • Laundry: 1st Floor, Walk-in, Electric Dryer Hookup, Washer Hookup, Laundry Room
    Features
    • 2 Story Foyer, Bookcases, High Ceilings, Ceiling Fan(s), Ceiling Smooth, Tray Ceiling(s), Granite Counters, Open Floorplan, Soaking Tub, Walk-In Closet(s), Pantry
    • Flooring: Carpet, Ceramic Tile, Wood, Vinyl
    • Windows: Tilt Out Windows
    • Basement: None
    • Attic: Pull Down Stairs,Storage
    • Number of fireplaces: 2
    • Fireplace features: Gas Log
    Interior area
    • Total structure area: 4,100
    • Total interior livable area: 4,100 sqft

    Property

    Parking
    • Total spaces: 3
    • Parking features: Attached, Side/Rear Entry, Driveway, Concrete
    • Attached garage spaces: 3
    • Has uncovered spaces: Yes
    Features
    • Levels: Two
    • Stories: 2
    • Patio & porch: Deck, Front Porch
    • Has private pool: Yes
    • Pool features: In Ground
    • Fencing: Fenced
    • Waterfront features: River
    Lot
    • Size: 0.37 Acres
    • Features: Sloped, Few Trees, Wooded, 1/2 Acre or Less
    • Topography: Level
    Details
    • Parcel number: 0575260102900

    Construction

    Type & style
    • Home type: SingleFamily
    • Architectural style: Traditional
    • Property subtype: Single Family Residence, Residential
    Materials
    • Brick Veneer, Hardboard Siding, Stone
    • Foundation: Crawl Space
    • Roof: Architectural

    Utilities & green energy

    • Sewer: Public Sewer
    • Water: Public
    • Utilities for property: Cable Available, Underground Utilities

    Community & neighborhood

    Security
    • Security features: Smoke Detector(s)
    Community
    • Community features: Street Lights, Walking Trails
    Location
    • Region: Simpsonville
    • Subdivision: Leafmore Woods

    Price history

    DateEventPrice
    6/9/2026Sold$725,000-1.5%$177/sqft
    Source: Greater Greenville AOR #1581814 Report a problem
    4/20/2026Pending sale$735,900$179/sqft
    Source: Greater Greenville AOR #1581814 Report a problem
    4/13/2026Price change$735,900-1.9%$179/sqft
    Source: Greater Greenville AOR #1581814 Report a problem
    2/14/2026Listed for sale$749,900+85.1%$183/sqft
    Source: Greater Greenville AOR #1581814 Report a problem
    9/6/2018Sold$405,039$99/sqft
    Source: Public Record Report a problem

    Public tax history

    YearProperty taxesTax assessment
    2024$3,029 -1.7%$463,730
    2023$3,081 +4.3%$463,730
    2022$2,953 +22.9%$463,730 +21.2%
    2021$2,402 -4.2%$382,680 +1.3%
    2020$2,507 +3%$377,680
    2019$2,433 +173%$377,680
    2018$891 $377,680 +52355.6%
    2017$891 +247.6%$720 -98.2%
    2016$256 $40,000

    Find assessor info on the county website

    Neighborhood: 29680

    Nearby schools

    GreatSchools rating
    Schools provided by the listing agent
    • Elementary: Ellen Woodside
    • Middle: Ralph Chandler
    • High: Woodmont

    Source: Greater Greenville AOR. This data may not be complete. We recommend contacting the local school district to confirm school assignments for this home.

    Get a cash offer in 3 minutes
    Find out how much your home could sell for in as little as 3 minutes with a no-obligation cash offer.
    Estimated market value
    $725,000
    Get a cash offer in 3 minutes
    Find out how much your home could sell for in as little as 3 minutes with a no-obligation cash offer.
    Estimated market value
    $725,000