Skip main navigation
Off market
  • $698,700

    42 Leafmore Ct, Simpsonville, SC 29680

    5beds
    4,200sqft
    SingleFamily
    Built in 2020
    0.34 Acres Lot
    $698,700 Zestimate®
    $166/sqft
    $3,519 Estimated rent

    Home value

    $698,700

    $664,000 - $734,000

    $3,519/mo

    Zestimate® history
    Loading
    Loading...

    Owner options

    List your home for rent

    $3,519/mo

    Rent Zestimate®

    Find your next renter with Zillow Rental Manager. Plus, with online applications, you can quickly screen prospective tenants – for free.

    Learn more

    $3,519/mo

    Rent Zestimate®

    Refinance and save

    $4,006/mo

    Est. payment

    Refinancing to a lower rate could help reduce your monthly payments and save thousands over the life of the loan.

    See today's rates

    $4,006/mo

    Est. payment

    Explore your selling options

    Work with a Zillow partner agent

    Leverage their expertise and Zillow's premium Showcase listings to get your home seen by more buyers.

    Get started

    List with your own agent

    Get your home in front of millions of buyers by listing it on Zillow.

    Learn how to do it

    Sell it yourself

    Take full control of how buyers see your home on Zillow by listing For Sale by Owner (FSBO).

    List your home

    What's special

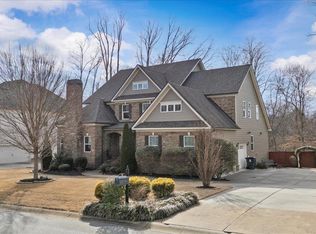
    Gorgeous 5BR/4.5BA home in quiet Leafmore Woods, a one street subdivision ending in a cul-de-sac! Popular Briarwood plan greets guests by glass french doors opening to a living room/office on one side and the Formal Dining Room (currently used as a music room) on the other. Beautiful plank flooring throughout the living areas including the stairs. Heavy trims and molding package with deep baseboards and wainscoting. Kitchen is the heart of the home! It features 42" cabinetry, granite countertops, tile backsplash, large island, and SS appliances with gas cooktop and wall oven. Family room is open to the kitchen and showcases a fireplace flanked by built-in cabinetry. Oversized deck is covered and perfect for morning coffee or relaxing at the end of the day! A guest suite is downstairs, complete with private bathroom. A powder room and mud room with built-in bench and storage cubbies complete the main level. Upstairs, you will find the Owner's Suite - featuring a sitting area and large en suite bathroom. You will love the oversized tile shower with glass doors, 6 ft garden tub and his and her closets. Large vanity, granite tops with square undermount sinks, and framed mirrors. Three secondary bedrooms are found upstairs, along with a large Bonus or Media room and an open loft used as a movie room. Don't miss out on this beautiful, like new home! Great location convenient to shopping and restaurants!

    This property is off market, which means it's not currently listed for sale or rent on Zillow. This may be different from what's available on other websites or public sources.
    Facts & features

    Interior

    Bedrooms & bathrooms
    • Bedrooms: 5
    • Bathrooms: 5
    • Full bathrooms: 4
    • 1/2 bathrooms: 1
    Appliances
    • Laundry: 2nd Floor
    Features
    • Cable Available, Smoke Detector, Attic Stairs Disappearing, Ceiling 9ft+, Ceiling Trey, Ceiling Smooth, Ceiling Fan, Ceiling Cathedral/Vaulted, Countertops Granite, Open Floor Plan, Walk In Closet, 2 Story Foyer, Multi-Phone Lines, Bookcase
    Interior area
    • Total interior livable area: 4,200 sqft

    Property

    Parking
    • Total spaces: 2
    Lot
    • Size: 0.34 Acres
    Details
    • Parcel number: 0575260102800

    Construction

    Type & style
    • Home type: SingleFamily
    Condition
    • Year built: 2020

    Utilities & green energy

    • Sewer: Public

    Community & neighborhood

    Location
    • Region: Simpsonville

    Other

    Other facts
    • FLOORS: Hardwood, Carpet, Ceramic Tile
    • FOUNDATION: Crawl Space
    • INTERIOR FEATURES: Cable Available, Smoke Detector, Attic Stairs Disappearing, Ceiling 9ft+, Ceiling Trey, Ceiling Smooth, Ceiling Fan, Ceiling Cathedral/Vaulted, Countertops Granite, Open Floor Plan, Walk In Closet, 2 Story Foyer, Multi-Phone Lines, Bookcase
    • LOT DESCRIPTION: Level
    • SEWER: Public
    • WATER: Public
    • COOLING SYSTEM: Central Forced
    • HEATING SYSTEM: Forced Air
    • Garage Type: Attached Garage
    • APPLIANCES: Dishwasher, Disposal, Oven(s)-Wall, Cook Top-Gas, Double Oven, Microwave-Built In
    • DRIVEWAY: Paved
    • EXTERIOR FEATURES: Patio, Tilt Out Windows, Vinyl/Aluminum Trim
    • FIREPLACE: Gas Logs
    • GARBAGE PICKUP: Private
    • MRBED FEATURES: Full Bath, Master on 2nd Lvl, Shower-Separate, Walk-in Closet, Sitting Room
    • STORAGE SPACE: Attic, Garage
    • HOA (Y/N): Y
    • SPECIALTY ROOM: Laundry
    • ROOF: Architectural
    • EXTERIOR FINISH: Brick Veneer-Partial, Hardboard Siding, Stone
    • STYLE: Contemporary
    • SQFT Finished and Heated: 3200-3399
    • WATER HEATER: Tankless
    • Approx Age: To Be Built
    • LAUNDRY: 2nd Floor

    Price history

    DateEventPrice
    2/10/2023Sold$596,000+0.2%$142/sqft
    Source: Greater Greenville AOR #1489005 Report a problem
    1/8/2023Pending sale$595,000$142/sqft
    Source: Greater Greenville AOR #1489005 Report a problem
    1/4/2023Listed for sale$595,000+32.3%$142/sqft
    Source: Greater Greenville AOR #1489005 Report a problem
    10/20/2020Sold$449,900-0.5%$107/sqft
    Source: Public Record Report a problem
    7/20/2020Listing removed$452,000$108/sqft
    Source: Trust New Homes Report a problem
    6/29/2020Listed for sale$452,000+36.2%$108/sqft
    Source: Trust New Homes Report a problem
    6/18/2018Listing removed$331,900$79/sqft
    Source: MTH SC Realty, LLC #1338117 Report a problem
    4/16/2018Price change$331,900+4.4%$79/sqft
    Source: MTH SC Realty, LLC #1338117 Report a problem
    4/5/2018Listed for sale$317,900$76/sqft
    Source: MTH SC Realty, LLC #1338117 Report a problem

    Public tax history

    YearProperty taxesTax assessment
    2024$11,354 +296.3%$589,880 +36.9%
    2023$2,865 +4.3%$430,960
    2022$2,746 -64.5%$430,960
    2021$7,742 +878.4%$430,960 +977.4%
    2020$791 +1.5%$40,000
    2019$780 +0.2%$40,000
    2018$778 $40,000 +1566.7%
    2017$778 +1.5%$2,400 -94%
    2016$766 $40,000

    Find assessor info on the county website

    Neighborhood: 29680

    Nearby schools

    GreatSchools rating
    Schools provided by the listing agent
    • Elementary: Ellen Woodside
    • Middle: Ralph Chandler
    • High: Woodmont

    Source: The MLS. This data may not be complete. We recommend contacting the local school district to confirm school assignments for this home.

    Get a cash offer in 3 minutes
    Find out how much your home could sell for in as little as 3 minutes with a no-obligation cash offer.
    Estimated market value
    $698,700
    Get a cash offer in 3 minutes
    Find out how much your home could sell for in as little as 3 minutes with a no-obligation cash offer.
    Estimated market value
    $698,700