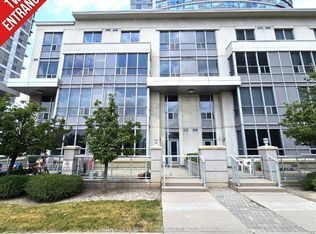
GORGEOUS 2-BEDROOM CONDO WITH MODERNIZED FEATURES Welcome to this beautifully newly renovated 2 bedroom, 2 bathroom condo, offering 900 SQF of thoughtfully designed living space with premium finishes throughout. Perfect for professionals, couples, or small families seeking a modern, sun filled home in a well managed building. KEY PROPERTY DETAILS: - Type: Condo - Bedrooms: 2 - Bathrooms: 2 - Size: 900 SQF - Parking: 1 spot included - Locker: 1 included - Available: January 1, 2026 - Utilities: Water, Gas and Hot Water Tank Included UNIT AMENITIES: - Property Condition: Newly Renovated: The entire unit has been refreshed with updated materials and finishes for a move in ready feel. - Upgraded Kitchen: Fully modernized with stainless steel appliances, quartz countertops and an upgraded backsplash, offering both style and functionality. - Dishwasher: Makes cleanup effortless and keeps the kitchen running smoothly. - Microwave: Adds functionality and saves counter space. - Laundry: Ensuite: In suite laundry provides everyday convenience without leaving your unit. - Personal Thermostat: Control your heating and cooling to match your comfort preferences year round. - Upgraded Bathrooms: The primary bedroom includes its own private bathroom for added comfort and privacy. - Walk Out Garage: Direct access to the garage area makes coming and going more convenient. - Regular Closets in All Rooms: Each bedroom includes a full size closet for practical storage. - View: City and Conservation: Enjoy a blend of urban skyline and natural green space from your windows. - Laminate Flooring: Smooth, easy to maintain laminate flooring runs throughout the main living areas. - 8.5 Foot Ceilings: Slightly higher ceilings create a more open, airy atmosphere. - Open Concept: A seamless living, dining, and kitchen layout enhances flow and natural light. - Corner Unit: Extra windows and fewer shared walls create a brighter, more private living experience. - High Floor: Elevated placement offers better views, more privacy, and reduced noise from street level. - Tons of Natural Light: Large windows and corner exposure fill the unit with sunlight throughout the day. BUILDING AMENITIES: - Concierge: On site concierge service provides added security, convenience, and support for residents. - Public Transit: Steps from transit options, making commuting and exploring the city easy. - Party Room: A dedicated space for hosting gatherings, celebrations, and social events. - Elevator: Multiple elevators ensure smooth and efficient access to all floors. - Guest Suites: Comfortable, hotel style suites available for visiting friends and family. - Meeting Room: A quiet, professional space for work, meetings, or study sessions. - Sauna: A relaxing sauna area for unwinding and recharging. - Security Guard: On site security enhances safety and peace of mind. - Security System: A monitored building system ensures controlled access and resident protection. - Indoor Pool: A year round indoor swimming pool for fitness and leisure. - Gym: A fully equipped fitness centre for convenient workouts close to home. - Rec Room: A recreational space for games, activities, and casual relaxation. - Visitor Parking: Ample parking for guests, making visits easy and stress free. NEIGHBORHOOD: Lee Centre Drive sits in a vibrant, transit friendly pocket of Scarborough, surrounded by modern condo communities and everyday conveniences. Residents enjoy quick access to grocery stores, dining options, parks, and recreational facilities, all within a short walk or drive. The area is well connected by major highways and nearby transit hubs, making commuting across the city smooth. It's an energetic, urban leaning neighborhood with a comfortable residential feel. Schedule your private showing today and discover your next home in the city. Tenants will be responsible for Hydro. This gorgeous condo comes with 1 parking space and 1 locker.
This property is not currently displayed as for sale or rent on Zillow. This may be different from what's on other websites or public sources.