Skip main navigation
Sold for $825,000
  • $825,000

    38 Lombardi Drive, New City, NY 10956

    4beds
    2,717sqft
    Single Family Residence, Residential
    Built in 1960
    0.37 Acres Lot
    $-- Zestimate®
    $304/sqft
    $5,073 Estimated rent

    Home value

    Not available

    Estimated sales range

    Not available

    $5,073/mo

    Zestimate® history
    Loading
    Loading...

    Owner options

    List your home for rent

    $5,073/mo

    Rent Zestimate®

    Find your next renter with Zillow Rental Manager. Plus, with online applications, you can quickly screen prospective tenants – for free.

    Learn more

    $5,073/mo

    Rent Zestimate®

    Refinance and save

    $5,618/mo

    Est. payment

    Refinancing to a lower rate could help reduce your monthly payments and save thousands over the life of the loan.

    See today's rates

    $5,618/mo

    Est. payment

    Explore your selling options

    Work with a Zillow partner agent

    Leverage their expertise and Zillow's premium Showcase listings to get your home seen by more buyers.

    Get started

    List with your own agent

    Get your home in front of millions of buyers by listing it on Zillow.

    Learn how to do it

    Sell it yourself

    Take full control of how buyers see your home on Zillow by listing For Sale by Owner (FSBO).

    List your home

    What's special

    Central air conditioningOversized deckExtensive deckingCrown moldingDouble sinksHandsome curb appealWood-burning fireplace
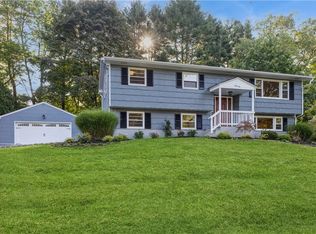
    New City, New York. When you meet this magnificent, renovated, oversized Bi-Level, you’ll know it’s pure magic; and this magic is real. Handsome curb appeal and paver walkways welcome you to a 4-bedroom, 3 full-bathroom home. Delight in an outstanding custom gourmet Thomasville kitchen boasting granite counters, 36-inch cabinetry, double sinks and dishwashers, all opening to a generous dining room. The charm continues as you access your oversized deck leading to a pool for your summer enjoyment on a level, lot. Unique features include: vinyl siding, replaced windows and exterior doors, crown molding, 3-zone hot water baseboard heat, whole-house attic fan, hardwood flooring, central air conditioning, new driveway, abundant storage, wood-burning fireplace, stained glass window, chandeliers, ceiling fans, extensive decking, and perennial plantings. The list of luxurious amenities goes on and on, and all contribute to this absolutely superb opportunity in the coveted Clarkstown School District. It’s close to shopping and transportation, and the endless delights that the beautiful Hudson Valley has to offer. This captivating home is waiting to be the backdrop for your most magical memories yet. Something enchanting is about to unfold. Can you feel it?

    Zillow last checked:

    Listing updated:

    Listed by:

    Joan G Whitman 914-329-1320,

    Coldwell Banker Realty 845-634-0400

    Bought with:

    Naomi Streicher, 10301218918

    Q Home Sales

    Miriam Plotzker, 10401391940

    Q Home Sales

    Source: OneKey® MLS as distributed by MLS GRID,MLS#: 854122MLS Logo

    Facts & features

    Interior

    Bedrooms & bathrooms
    • Bedrooms: 4
    • Bathrooms: 3
    • Full bathrooms: 3
    Primary bedroom
    • Level: First
    Bedroom 2
    • Level: First
    Bedroom 3
    • Level: First
    Bedroom 4
    • Level: Lower
    Primary bathroom
    • Level: First
    Bathroom 2
    • Level: First
    Bathroom 3
    • Level: Lower
    Dining room
    • Level: First
    Family room
    • Level: Lower
    Kitchen
    • Level: First
    Living room
    • Level: First
    Heating
    • Baseboard
    Cooling
    • Central Air
    Appliances
    • Included: Dishwasher, Disposal, Dryer, Microwave, Range, Refrigerator, Washer, Gas Water Heater, Water Softener Owned
    • Laundry: Washer/Dryer Hookup, Laundry Room
    Features
    • Built-in Features, Ceiling Fan(s), Chandelier, Crown Molding, Eat-in Kitchen, Entertainment Cabinets, Entrance Foyer, Formal Dining, Granite Counters, Primary Bathroom, Walk Through Kitchen
    • Flooring: Hardwood, Laminate
    • Windows: Aluminum Frames
    • Attic: Full,Scuttle
    • Number of fireplaces: 1
    • Fireplace features: Family Room
    Interior area
    • Total structure area: 2,717
    • Total interior livable area: 2,717 sqft

    Property

    Parking
    • Total spaces: 1
    • Parking features: Attached, Driveway
    • Garage spaces: 1
    • Has uncovered spaces: Yes
    Features
    • Patio & porch: Deck
    • Exterior features: Mailbox
    • Has private pool: Yes
    • Pool features: Above Ground
    • Has view: Yes
    • View description: Trees/Woods
    Lot
    • Size: 0.37 Acres
    • Features: Back Yard, Landscaped, Level
    Details
    • Additional structures: Garage(s)
    • Parcel number: 39208904301400010620000000
    • Special conditions: None
    • Other equipment: Pool Equip/Cover

    Construction

    Type & style
    • Home type: SingleFamily
    • Property subtype: Single Family Residence, Residential
    Materials
    • Vinyl Siding
    Condition
    • Estimated
    • Year built: 1960
    • Major remodel year: 2015

    Utilities & green energy

    • Sewer: Public Sewer
    • Water: Public
    • Utilities for property: Natural Gas Connected

    Community & HOA

    HOA
    • Has HOA: No
    Location
    • Region: New City

    Financial & listing details

    • Price per square foot: $304/sqft
    • Tax assessed value: $12,856
    • Annual tax amount: $15,555
    • Date on market: 5/2/2025
    • Cumulative days on market: 26 days
    • Listing agreement: Exclusive Right To Sell
    • Inclusions: Chandeliers, built in furniture, built in shelves, flat screen TV Bracket, Pool equipt/cover, shed.
    • Exclusions: Entry Chandelier

    Price history

    DateEventPrice
    7/9/2025Sold$825,000-1.8%$304/sqft
    Source: OneKey® MLS as distributed by MLS GRID #854122 Report a problem
    5/28/2025Pending sale$839,900$309/sqft
    Source: OneKey® MLS as distributed by MLS GRID #854122 Report a problem
    5/2/2025Listed for sale$839,900$309/sqft
    Source: OneKey® MLS as distributed by MLS GRID #854122 Report a problem

    Public tax history

    YearProperty taxesTax assessment
    2025-- $137,900
    2024-- $137,900
    2023-- $137,900
    2022-- $137,900
    2021-- $137,900
    2020-- $137,900
    2019-- $137,900
    2018-- $137,900
    2017$8,814 $137,900
    2016-- $137,900
    2015-- $137,900
    2014-- $137,900
    2013-- $137,900
    2012-- $137,900
    2011-- $137,900
    2010-- $137,900
    2009-- $137,900 +7.9%
    2007-- $127,800
    2006-- $127,800
    2005-- $127,800
    2004-- $127,800
    2003-- $127,800
    2002-- $127,800
    2001-- $127,800
    2000-- $127,800
    Find assessor info on the county website

    Neighborhood: 10956

    Nearby schools

    GreatSchools rating
    Schools provided by the listing agent
    • Elementary: Little Tor Elementary School
    • Middle: Felix Festa Achievement Middle Sch
    • High: Clarkstown North Senior High School

    Source: OneKey® MLS as distributed by MLS GRID. This data may not be complete. We recommend contacting the local school district to confirm school assignments for this home.