Skip main navigation
Sold for $860,000
  • $860,000

    40 Lombardi Drive, New City, NY 10956

    4beds
    1,900sqft
    Single Family Residence, Residential
    Built in 1961
    0.37 Acres Lot
    $-- Zestimate®
    $453/sqft
    $4,857 Estimated rent

    Home value

    Not available

    Estimated sales range

    Not available

    $4,857/mo

    Zestimate® history
    Loading
    Loading...

    Owner options

    List your home for rent

    $4,857/mo

    Rent Zestimate®

    Find your next renter with Zillow Rental Manager. Plus, with online applications, you can quickly screen prospective tenants – for free.

    Learn more

    $4,857/mo

    Rent Zestimate®

    Refinance and save

    $5,833/mo

    Est. payment

    Refinancing to a lower rate could help reduce your monthly payments and save thousands over the life of the loan.

    See today's rates

    $5,833/mo

    Est. payment

    Explore your selling options

    Work with a Zillow partner agent

    Leverage their expertise and Zillow's premium Showcase listings to get your home seen by more buyers.

    Get started

    List with your own agent

    Get your home in front of millions of buyers by listing it on Zillow.

    Learn how to do it

    Sell it yourself

    Take full control of how buyers see your home on Zillow by listing For Sale by Owner (FSBO).

    List your home

    What's special

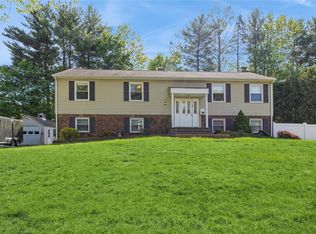
    Welcome to this stunning, meticulously maintained colonial showpiece bathed in natural light throughout in the highly rated Clarkstown School District. This move-in ready gem features a charming front porch with elegant paver walkway leading to a seamless flow of entertaining spaces. Discover the gourmet kitchen boasting premium granite countertops, abundant cabinetry, and high-end stainless steel appliances that opens to a sun-drenched dining area with sliding glass doors to the professionally landscaped, fenced backyard. The expansive living room flows into an inviting den anchored by a warm wood-burning fireplace, complemented by a stylish powder room and well-designed mudroom. Upstairs offers a tranquil primary suite featuring an oversized bedroom, ensuite bathroom with marble finishes and granite countertops, plus a generous walk-in closet. Three additional bright, spacious bedrooms and an elegant hall bathroom with granite vanity complete this level. In the finished basement, find additional flexible living space ideal for a home office, media room, exercise area, or guest accommodations, plus a laundry room with washer/dryer, utility sink, and dedicated drying area. Additional premium features include an oversized two-car garage with vaulted ceilings and built-in storage systems, well-maintained roof, fresh interior paint throughout and pristine condition throughout. This exceptional property offers sophisticated living space, modern conveniences, and a premier location.

    Zillow last checked:

    Listing updated:

    Listed by:

    Wanda Diaferia 845-558-6259,

    Howard Hanna Rand Realty 845-634-4202

    Bought with:

    Geena Glasel, 10401349330

    Howard Hanna Rand Realty

    Source: OneKey® MLS as distributed by MLS GRID,MLS#: 862629MLS Logo

    Facts & features

    Interior

    Bedrooms & bathrooms
    • Bedrooms: 4
    • Bathrooms: 3
    • Full bathrooms: 2
    • 1/2 bathrooms: 1
    Heating
    • Forced Air
    Cooling
    • Central Air
    Appliances
    • Included: Convection Oven, Dishwasher, Dryer, Gas Oven, Microwave, Stainless Steel Appliance(s), Washer
    Features
    • Breakfast Bar, Built-in Features, Ceiling Fan(s), Chefs Kitchen, Eat-in Kitchen, Formal Dining, Primary Bathroom, Storage
    • Flooring: Combination, Hardwood, Vinyl
    • Basement: Finished,Full
    • Attic: Pull Stairs
    • Number of fireplaces: 1
    Interior area
    • Total structure area: 1,900
    • Total interior livable area: 1,900 sqft

    Property

    Parking
    • Total spaces: 2
    • Parking features: Garage
    • Garage spaces: 2
    Lot
    • Size: 0.37 Acres
    Details
    • Parcel number: 39208904301400010630000000
    • Special conditions: None

    Construction

    Type & style
    • Home type: SingleFamily
    • Architectural style: Colonial
    • Property subtype: Single Family Residence, Residential
    Materials
    • Brick
    Condition
    • Year built: 1961

    Utilities & green energy

    • Sewer: Public Sewer
    • Water: Public
    • Utilities for property: Natural Gas Available

    Community & HOA

    HOA
    • Has HOA: No
    Location
    • Region: New City

    Financial & listing details

    • Price per square foot: $453/sqft
    • Tax assessed value: $142,200
    • Annual tax amount: $16,040
    • Date on market: 5/29/2025
    • Cumulative days on market: 13 days
    • Listing agreement: Exclusive Right To Sell

    Price history

    DateEventPrice
    8/5/2025Sold$860,000+7.6%$453/sqft
    Source: OneKey® MLS as distributed by MLS GRID #862629 Report a problem
    6/19/2025Pending sale$799,000$421/sqft
    Source: OneKey® MLS as distributed by MLS GRID #862629 Report a problem
    6/18/2025Listed for sale$799,000$421/sqft
    Source: OneKey® MLS as distributed by MLS GRID #862629 Report a problem
    6/9/2025Listing removed$799,000$421/sqft
    Source: OneKey® MLS as distributed by MLS GRID #862629 Report a problem
    5/29/2025Listed for sale$799,000+13.3%$421/sqft
    Source: OneKey® MLS as distributed by MLS GRID #862629 Report a problem
    4/8/2022Sold$705,000+5.4%$371/sqft
    Source: OneKey® MLS as distributed by MLS GRID #H6166595 Report a problem
    2/24/2022Pending sale$669,000$352/sqft
    Source: OneKey® MLS as distributed by MLS GRID #H6166595 Report a problem
    2/22/2022Listing removed--
    Source: OneKey® MLS as distributed by MLS GRID #H6166595 Report a problem
    2/17/2022Listed for sale$669,000+30.7%$352/sqft
    Source: OneKey® MLS as distributed by MLS GRID #H6166595 Report a problem
    6/20/2014Sold$512,000-4.3%$269/sqft
    Source: Public Record Report a problem
    3/17/2014Listing removed$535,000$282/sqft
    Source: Hillside Realty #552889 Report a problem
    2/26/2014Listed for sale$535,000-6.4%$282/sqft
    Source: Hillside Realty #552889 Report a problem
    6/11/2007Sold$571,500+24.5%$301/sqft
    Source: Public Record Report a problem
    6/16/2003Sold$459,000+52%$242/sqft
    Source: Public Record Report a problem
    6/10/1999Sold$302,000$159/sqft
    Source: Public Record Report a problem

    Public tax history

    YearProperty taxesTax assessment
    2025-- $142,200
    2024-- $142,200
    2023-- $142,200
    2022-- $142,200
    2021-- $142,200
    2020-- $142,200
    2019-- $142,200
    2018-- $142,200
    2017$12,378 $142,200
    2016-- $142,200
    2015-- $142,200
    2014-- $142,200
    2013-- $142,200
    2012-- $142,200
    2011-- $142,200
    2010-- $142,200
    2009-- $142,200
    2007-- $142,200
    2006-- $142,200
    2005-- $142,200
    2004-- $142,200
    2003-- $142,200
    2002-- $142,200
    2001-- $142,200
    2000-- $142,200
    Find assessor info on the county website

    Neighborhood: 10956

    Nearby schools

    GreatSchools rating
    Schools provided by the listing agent
    • Elementary: Little Tor Elementary School
    • Middle: Felix Festa Achievement Middle Sch
    • High: Clarkstown North Senior High School

    Source: OneKey® MLS as distributed by MLS GRID. This data may not be complete. We recommend contacting the local school district to confirm school assignments for this home.