Skip main navigation
Under contract
  • Price cut: $15K (7/28)
    $410,000

    38 Lords Hill Road #8, Stonington, CT 06378

    2beds
    1,396sqft
    : 
    $3,310/mo
    Get pre-qualified
    Condominium
    Built in 1918
    -- sqft lot
    $395,800 Zestimate®
    $294/sqft
    $696/mo HOA

    What's special

    Modern fixturesBeautiful water viewsPrivate deckWarm and inviting atmosphereQuartz countertopsDedicated office nookStunning new kitchen
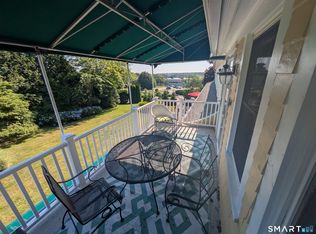
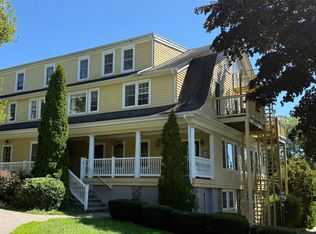
    Meticulously maintained, this beautifully updated 3rd floor unit with 2 bedroom, 2 bath condominium offers effortless coastal living with tasteful, high quality finishes throughout. The stunning new kitchen is the centerpiece of the home, featuring quartz countertops, custom cabinetry, and modern fixtures. Rich Brazilian engineered hardwood flooring flows seamlessly through the living spaces, while the spacious, sun filled living room creates a warm and inviting atmosphere. A dedicated office nook provides the perfect space for working from home or managing daily tasks. Step outside to your private deck and enjoy beautiful water views, a peaceful setting for morning coffee or evening relaxation. Move in ready and impeccably cared for, this exceptional home combines style, comfort, and a sought after Stonington location close to the shoreline's restaurants, marinas, beaches, and shopping. Perfectly positioned between historic Stonington Borough and vibrant downtown Mystic, this exceptional location offers the best of the Connecticut shoreline. Enjoy nearby parks and nature preserves with scenic walking trails, kayaking, and waterfront views, along with beautiful Dubois Beach and numerous marinas for boating enthusiasts. Golf courses, the renowned Stonington Community Center (The COMO) with tennis, pickleball, paddle tennis, and fitness programs, local libraries, and convenient medical facilities are all just minutes away. Complete the lifestyle with boutique shopping, acclaimed waterfront dining, charming cafes, and the timeless coastal character of both Stonington Borough and Mystic.
    38 days
    |
    1,810
    |
    53
    |

    Zillow last checked:

    Listing updated:

    Listed by:

    Tammy J. Tinnerello (860)867-6120,

    William Pitt Sotheby's Int'l 860-434-2400

    Source: Smart MLS,MLS#: 24189742MLS Logo

      Facts & features

      Interior

      Bedrooms & bathrooms
      • Bedrooms: 2
      • Bathrooms: 2
      • Full bathrooms: 2
      Rooms
      • Room types: Bonus Room
      Primary bedroom
      • Features: Bedroom Suite, Full Bath, Engineered Wood Floor, Tile Floor
      • Level: Main
      • Area: 164.82 Square Feet
      • Dimensions: 12.3 x 13.4
      Primary bedroom
      • Features: Bedroom Suite, Stall Shower, Engineered Wood Floor
      • Level: Main
      • Area: 144.72 Square Feet
      • Dimensions: 10.8 x 13.4
      Dining room
      • Features: Remodeled, Bay/Bow Window, Engineered Wood Floor
      • Level: Main
      • Area: 117.8 Square Feet
      • Dimensions: 7.6 x 15.5
      Kitchen
      • Features: Remodeled, Quartz Counters, Kitchen Island, Hardwood Floor
      • Level: Main
      • Area: 158.1 Square Feet
      • Dimensions: 10.2 x 15.5
      Living room
      • Features: Remodeled, Bay/Bow Window, Balcony/Deck, Engineered Wood Floor
      • Level: Main
      • Area: 301.4 Square Feet
      • Dimensions: 13.7 x 22
      Heating
      • Hot Water, Oil
      Cooling
      • Window Unit(s)
      Appliances
      • Included: Oven/Range, Microwave, Refrigerator, Dishwasher, Washer, Dryer, Electric Water Heater, Water Heater
      • Laundry: Main Level
      Features
      • Basement: Full,Shared Basement,Storage Space
      • Attic: None
      • Has fireplace: No
      • Common walls with other units/homes: End Unit
      Interior area
      • Total structure area: 1,396
      • Total interior livable area: 1,396 sqft
      • Finished area above ground: 1,396
      Video & virtual tour

      Property

      Parking
      • Total spaces: 2
      • Parking features: Other, Paved, Assigned
      Features
      • Stories: 1
      • Has view: Yes
      • View description: Water
      • Has water view: Yes
      • Water view: Water
      Lot
      • Features: Level
      Details
      • Parcel number: 2409882
      • Zoning: RR-80

      Construction

      Type & style
      • Home type: Condo
      • Architectural style: Ranch
      • Property subtype: Condominium
      • Attached to another structure: Yes
      Materials
      • Wood Siding
      Condition
      • New construction: No
      • Year built: 1918

      Utilities & green energy

      • Sewer: Public Sewer
      • Water: Public

      Community & HOA

      Community
      • Features: Golf, Health Club, Library, Medical Facilities
      • Subdivision: Lords Point
      HOA
      • Has HOA: Yes
      • Services included: Maintenance Grounds, Trash, Snow Removal, Heat, Hot Water, Water, Sewer
      • HOA fee: $696 monthly
      Location
      • Region: Stonington

      Financial & listing details

      • Price per square foot: $294/sqft
      • Tax assessed value: $262,900
      • Annual tax amount: $5,095
      • Date on market: 7/8/2026

        Estimated market value

        $395,800

        $376,000 - $416,000

        $3,396/mo

        Price history

        DateEventPrice
        8/10/2026Pending sale$410,000$294/sqft
        Source: Smart MLS #24189742 Report a problem
        7/28/2026Price change$410,000-3.5%$294/sqft
        Source: Smart MLS #24189742 Report a problem
        7/8/2026Listed for sale$425,000-26.1%$304/sqft
        Source: Smart MLS #24189742 Report a problem
        10/9/2025Listing removed$575,000$412/sqft
        Source: Smart MLS #24121390 Report a problem
        9/17/2025Listed for sale$575,000+38233.3%$412/sqft
        Source: Smart MLS #24121390 Report a problem
        6/14/2014Sold$1,500-99.5%$1/sqft
        Source: Agent Provided Report a problem
        8/29/2003Sold$275,000$197/sqft
        Source: Public Record Report a problem

        Public tax history

        YearProperty taxesTax assessment
        2025$5,095 +4.2%$262,900
        2024$4,890 +0.5%$262,900
        2023$4,864 -26.5%$262,900 -1%
        2022$6,614 -0.6%$265,500 +0.1%
        2021$6,657 +2%$265,200
        2020$6,527 $265,200
        2019$6,527 +3.3%$265,200
        2018$6,320 -0.8%$265,200
        2017$6,373 +2.9%$265,200
        2016$6,195 +4.9%$265,200
        2015$5,906 $265,200
        Find assessor info on the county website

        Monthly payment

        Est. payment

        Payment breakdown

        Explore the cost of this home by adjusting the details. Changes won't be saved.
        All calculations are estimates and provided by Zillow, Inc. for informational purposes only. Actual amounts may vary.
        HOA fees may include property taxes on listings classified as Co-Ops. Contact the listing agent and/or owner for fee details.
        See how much you could borrow to make a competitive offer.

        Climate risks

        Neighborhood: 06378

        Getting around

        4 / 100
        Car-Dependent
        35 / 100
        Somewhat Bikeable

        Nearby schools

        GreatSchools rating
        Schools provided by the listing agent
        • Elementary: Deans Mill
        • High: Stonington

        Source: Smart MLS. This data may not be complete. We recommend contacting the local school district to confirm school assignments for this home.

        A local agent can set up tours, give advice and negotiate with sellers.

        Browse local experts

        Similar homes