Skip main navigation
Off market
  • $639,600

    38 Manor Ave, Pompton Plains, NJ 07444

    3beds
    2,074sqft
    SingleFamily
    Built in 1940
    9,583 Square Feet Lot
    $639,600 Zestimate®
    $308/sqft
    $3,152 Estimated rent

    Home value

    $639,600

    $588,000 - $697,000

    $3,152/mo

    Zestimate® history
    Loading
    Loading...

    Owner options

    List your home for rent

    $3,152/mo

    Rent Zestimate®

    Find your next renter with Zillow Rental Manager. Plus, with online applications, you can quickly screen prospective tenants – for free.

    Learn more

    $3,152/mo

    Rent Zestimate®

    Refinance and save

    $4,359/mo

    Est. payment

    Refinancing to a lower rate could help reduce your monthly payments and save thousands over the life of the loan.

    See today's rates

    $4,359/mo

    Est. payment

    Explore your selling options

    Work with a Zillow partner agent

    Leverage their expertise and Zillow's premium Showcase listings to get your home seen by more buyers.

    Get started

    List with your own agent

    Get your home in front of millions of buyers by listing it on Zillow.

    Learn how to do it

    Sell it yourself

    Take full control of how buyers see your home on Zillow by listing For Sale by Owner (FSBO).

    List your home

    What's special

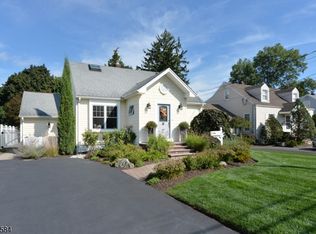
    Prime location is where you will find this spacious expanded cape. Larger than it looks. First floor family room addition added in the 1980s. Plenty of room. There is a bedroom and a dressing room with walk in shower on the first floor. 2 bedrooms on 2nd floor with an unfinished room to add a bath. Garage was converted into kitchen area with separate dining area. Full basement with 2 finished rooms that were added when family room addition was added on first floor. Basement has outside entrance to backyard. House needs work. Bring your imagination to make this house your home or rebuild to your liking. Deep lot. House is next to the Tennis Club and their field. Nice area. Sliders to patio. Nice yard. Opportunity for investor, builder or handyman. Close to everything. Walk to NYC Bus at corner. Close to highways, shopping,transportation, parks.

    This property is off market, which means it's not currently listed for sale or rent on Zillow. This may be different from what's available on other websites or public sources.
    Facts & features

    Interior

    Bedrooms & bathrooms
    • Bedrooms: 3
    • Bathrooms: 1
    • Full bathrooms: 1
    Heating
    • Electric, Gas
    Cooling
    • Wall
    Appliances
    • Included: Dishwasher, Dryer, Range / Oven, Refrigerator, Washer
    Features
    • SmokeDet, TubShowr, StallShw
    • Flooring: Tile, Carpet, Hardwood
    • Basement: Yes
    Interior area
    • Total interior livable area: 2,074 sqft

    Property

    Parking
    • Total spaces: 1
    Features
    • Exterior features: Vinyl
    Lot
    • Size: 9,583 sqft
    Details
    • Parcel number: 3101903000000037

    Construction

    Type & style
    • Home type: SingleFamily
    Materials
    • Roof: Asphalt
    Condition
    • Year built: 1940

    Utilities & green energy

    • Sewer: Septic
    • Utilities for property: Electric, Gas-Natural

    Community & neighborhood

    Location
    • Region: Pompton Plains

    Other

    Other facts
    • Basement: Yes
    • Easement: Unknown
    • Exterior Description: Vinyl Siding
    • Bedroom 1 Level: First
    • Flooring: Carpeting, Tile, Wood
    • Heating: 1 Unit
    • Listing Type: Exclusive Right to Sell
    • Lot Description: Level Lot
    • Ownership Type: Fee Simple
    • Roof Description: Asphalt Shingle
    • Kitchen Area: Eat-In Kitchen, Separate Dining Area
    • Family Room Level: First
    • Kitchen Level: First
    • Living Room Level: First
    • Level 1 Rooms: 1Bedroom, LivingRm, FamilyRm, Kitchen, DiningRm, BathMain, SeeRem, ConvGar
    • Utilities: Electric, Gas-Natural
    • Basement Description: Full, Finished-Partially
    • Water: Public Water
    • Bedroom 2 Level: Second
    • Sewer: Septic
    • Parking/Driveway Description: Blacktop, 1 Car Width
    • Construction Date/Year Built Des: Approximate
    • Bedroom 3 Level: Second
    • Fuel Type: Gas-Natural
    • Basement Level Rooms: Office, Exercise Room, Outside Entrance
    • Appliances: Washer, Dryer, Range/Oven-Gas, Refrigerator, Dishwasher, Stackable Washer/Dryer
    • Exterior Features: Patio
    • Other Room 3: Office
    • Other Room 3 Level: Basement
    • Other Room 1 Level: First
    • Other Room 2 Level: First
    • Water Heater: Gas
    • Master Bath Features: Tub Shower
    • Cooling: Wall A/C Unit(s), 3 Units
    • Dining Area: Living/Dining Combo
    • Primary Style: Cape Cod
    • Level 2 Rooms: 2 Bedrooms, Storage Room
    • Other Room 1: See Remarks
    • Other Room 4 Level: Basement
    • Master Bedroom Desc: Dressing Room
    • Interior Features: SmokeDet, TubShowr, StallShw
    • Other Room 2: See Remarks
    • Style: Cape Cod
    • Other Room 4: Exercise Room
    • Town #: Pequannock Twp.
    • Ownership type: Fee Simple

    Price history

    DateEventPrice
    6/5/2023Sold$435,000-3.3%$210/sqft
    Source: GSMLS #3824600 Report a problem
    2/5/2023Pending sale$449,900$217/sqft
    Source: GSMLS #3824600 Report a problem
    1/16/2023Listed for sale$449,900$217/sqft
    Source: NJMLS #23001385 Report a problem

    Public tax history

    YearProperty taxesTax assessment
    2025$9,979 +7.9%$546,800 +7.9%
    2024$9,253 +3.9%$507,000 +1.8%
    2023$8,903 -0.7%$498,000 +37.6%
    2022$8,963 +2%$362,000
    2021$8,789 +4.8%$362,000
    2020$8,384 +4%$362,000
    2019$8,058 +3.4%$362,000
    2018$7,790 +3.4%$362,000
    2017$7,537 +0.5%$362,000
    2016$7,500 +2.5%$362,000
    2015$7,316 +0.7%$362,000
    2014$7,262 -1.3%$362,000
    2013$7,359 -1.2%$362,000
    2012$7,451 +0.8%$362,000 -18.8%
    2011$7,393 +3%$445,900
    2010$7,174 +2.9%$445,900
    2009$6,974 $445,900
    2008-- $445,900
    2007-- $445,900
    2006-- $445,900 +161.8%
    2005-- $170,300
    2004-- $170,300
    2003-- $170,300
    2002-- $170,300
    2001-- $170,300

    Find assessor info on the county website

    Neighborhood: 07444

    Nearby schools

    GreatSchools rating
    Schools provided by the listing agent
    • Elementary: Pequannock
    • Middle: Pequannock
    • High: Pequannock

    Source: The MLS. This data may not be complete. We recommend contacting the local school district to confirm school assignments for this home.

    Get a cash offer in 3 minutes
    Find out how much your home could sell for in as little as 3 minutes with a no-obligation cash offer.
    Estimated market value
    $639,600
    Get a cash offer in 3 minutes
    Find out how much your home could sell for in as little as 3 minutes with a no-obligation cash offer.
    Estimated market value
    $639,600
