Welcome to this light-filled, move-in-ready 3-bedroom, 2-bath home on one of the best streets in town! Meticulously maintained and ideally located, featuring a spacious foyer that opens to a bright living room and an inviting kitchen w/ built-ins, a pantry, and a dining area w/ sliders to the beautifully landscaped backyard. The first floor offers two bedrooms, a large family room w/ sliders to the patio, and a newly updated full bathroom. Upstairs, the primary suite has its own updated bathroom, abundant closet space, and skylights. Additional highlights include newer windows throughout, newer siding, hardwood floors, a new hot water heater, and split heating and air-conditioning units. The partially finished basement is in immaculate condition and offers a laundry area and ample storage. Outside, a new driveway and paver walkway w/ thoughtful landscaping make this a picture perfect home out front that carries into your customized backyard. A large custom paver patio overlooks your fully fenced backyard & you can make some memories by the firepit area too. A real dream of a backyard with a custom shed featuring electrical outlets, hook ups and a separate water spicket behind the shed. This home has it all including a multi-zone UG sprinkler system. Don't miss this wonderful opportunity that is close to NJ Transit options (including route 194 to Port Authority), Route 23, Route 46, I 80, & I 287.
Active
$725,000
36 Manor Ave, Pequannock Twp., NJ 07444
3beds
--sqft
Single Family Residence
Built in 1940
9,583 Square Feet Lot
$-- Zestimate®
$--/sqft
$-- HOA
What's special
- 4 days
- 1,276
- 61
Likely to sell faster than
Zillow last checked:
Listing updated:
Listed by:
Lindsey Kehr 973-296-1379,
Realty Executives Exceptional
Source: GSMLS,MLS#: 4058791
Facts & features
Interior
Bedrooms & bathrooms
- Bedrooms: 3
- Bathrooms: 2
- Full bathrooms: 2
Primary bedroom
- Description: Full Bath, Other Room
Bedroom 1
- Level: Second
Bedroom 2
- Level: First
Bedroom 3
- Level: First
Dining room
- Level: First
Family room
- Level: First
Kitchen
- Features: Separate Dining Area
- Level: First
Living room
- Level: First
Heating
- Zoned, See Remarks, Natural Gas
Cooling
- Central Air, Zoned, See Remarks
Appliances
- Included: Carbon Monoxide Detector, Dryer, Range/Oven-Gas, Refrigerator, Washer, Gas Water Heater
Features
- Entrance Foyer, Rec Room
- Flooring: Carpet, Wood
- Basement: Yes,Partially Finished,Full
- Has fireplace: No
Property
Parking
- Total spaces: 4
- Parking features: 2 Car Width
- Uncovered spaces: 4
Features
- Patio & porch: Patio
- Exterior features: Sidewalk
Lot
- Size: 9,583 Square Feet
- Dimensions: 50 x 188
- Features: Level
Details
- Parcel number: 2331019030000000360000
Construction
Type & style
- Home type: SingleFamily
- Architectural style: Cape Cod
- Property subtype: Single Family Residence
Materials
- Vinyl Siding
- Roof: Asphalt Shingle
Condition
- Year built: 1940
- Major remodel year: 2025
Utilities & green energy
- Gas: Gas-Natural
- Sewer: Septic 3 Bedroom Town Verified
- Water: Public
- Utilities for property: Electricity Connected, Natural Gas Connected
Community & HOA
Community
- Security: Carbon Monoxide Detector(s), Smoke Detector(s), Carbon Monoxide Detector
Location
- Region: Pompton Plains
Financial & listing details
- Tax assessed value: $515,200
- Annual tax amount: $9,347
- Date on market: 10/16/2026
- Ownership type: Fee Simple
- Electric utility on property: Yes
Estimated market value
Not available
Estimated sales range
Not available
Not available
Price history
| Date | Event | Price |
|---|---|---|
| 10/14/2026 | Listed for sale | $725,000+127.3% |
Source:  NJMLS #26039086 Report a problem NJMLS #26039086 Report a problem | ||
| 4/10/2002 | Sold | $319,000 |
Source: Public Record Report a problem | ||
Public tax history
| Year | Property taxes | Tax assessment |
|---|---|---|
| 2026 | $9,348 +0.8% | $515,200 +1.4% |
| 2025 | $9,276 +1.8% | $508,300 +1.8% |
| 2024 | $9,112 -2.2% | $499,300 -1.5% |
| 2023 | $9,321 +1.2% | $507,100 +40.2% |
| 2022 | $9,208 +1.9% | $361,800 |
| 2021 | $9,034 +4.7% | $361,800 |
| 2020 | $8,629 +3.9% | $361,800 |
| 2019 | $8,303 +3.3% | $361,800 |
| 2018 | $8,036 +3.3% | $361,800 |
| 2017 | $7,782 +0.5% | $361,800 |
| 2016 | $7,746 +2.4% | $361,800 |
| 2015 | $7,562 +0.7% | $361,800 |
| 2014 | $7,507 -1.3% | $361,800 |
| 2013 | $7,605 -3.8% | $361,800 |
| 2012 | $7,908 +0.8% | $361,800 -21% |
| 2011 | $7,848 +2.9% | $457,900 |
| 2010 | $7,624 +2.8% | $457,900 |
| 2009 | $7,418 | $457,900 |
| 2008 | -- | $457,900 +1% |
| 2007 | -- | $453,400 |
| 2006 | -- | $453,400 +148.6% |
| 2005 | -- | $182,400 |
| 2004 | -- | $182,400 |
| 2003 | -- | $182,400 |
| 2002 | -- | $182,400 +12.1% |
| 2001 | -- | $162,700 |
Find assessor info on the county website
Monthly payment
Est. payment
Payment breakdown
Explore the cost of this home by adjusting the details. Changes won't be saved.Climate risks
Neighborhood: 07444
Nearby schools
Schools provided by the listing agent
- Middle: Pequannock
- High: Pequannock
Source: GSMLS. This data may not be complete. We recommend contacting the local school district to confirm school assignments for this home.

Similar homes
- $789,0003 bd3 ba-- sqft22 Woodland Pl, Pequannock Twp., NJ 07444For Sale
 MLS ID #4058170, Jackie Thomas, Re/Max Select. GSMLS
 - $779,0003 bd3 ba-- sqft15 Jocelyn Place, Pequannock Township, NJ 07444For Sale

 MLS ID #26035573, Melissa Florance-Lynch, Realty Executives Exceptional Realtors-Pompton Plains. NJMLS
 - $749,9003 bd3 ba-- sqft20 Beechwood Dr, Wayne, NJ 07470For Sale
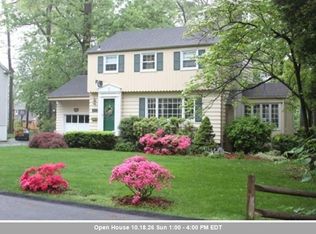 MLS ID #260020928, MICHELE M MANDLER. HCMLS
 - $761,5004 bd3 ba1.6k sqft26 Anthony Blvd, Lincoln Park Boro, NJ 07035For Sale
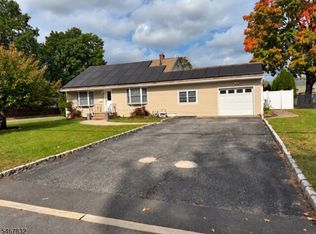 MLS ID #4059017, Christian Nunez, Century 21 Realty Group. GSMLS
 - $761,5004 bd3 ba-- sqft26 Anthony Boulevard, Lincoln Park Borough, NJ 07035For SaleMLS ID #26039071, Christian Nunez, Century 21 Realty Group. NJMLS
- $524,7002 bd3 ba-- sqft3006 Tudor Drive, Pequannock Township, NJ 07444For SaleMLS ID #26039278, Tina Cali, Century 21 Gemini Realty, LLC. NJMLS
