Welcome to 38 Marshwood Drive located in beautiful Upper Providence Township in the desirable Woods Edge Community! Located in the sought after Springford School District, this remarkable home has been meticulously maintained by its original owners who invested over $100,000+ in upgrades and contains many improvements throughout. It combines an open and functional floor plan with flexibility and convenience offering the perfect blend of comfort and luxury. Step inside the main floor where you are greeted by a two story dramatic oak staircase in a lavish foyer with two spacious closets. As you explore the main level, you'll be captivated by the custom molding throughout. To the left is a stunning home office with exquisite French doors. To the right is a luxurious living room and dining room with attractive wide plank hardwood flooring that beautifully compliments the abundance of natural light. Every room is generous in size or oversized. The master bedroom, walk in closet, living room, front spare bedroom, family room and garage were extended by 2' or 4'. (Buyer is responsible to verify square footage.) This home is an entertainer's paradise. The foyer also leads you to a beautiful kitchen with lots of gorgeous oak cabinets and pantry door cabinets with impressive and durable Corian countertops! The large center island is always an ideal space when gathering with family and friends and offers another workspace. The enormous two story family room has a massive floor to ceiling stone fireplace that can be used as a wood fireplace or has a gas insert. There is plenty of natural light as well! First floor laundry and a powder room complete your main floor. A magnificent second winding staircase lead you to the second floor where there are three big bedrooms, two full baths and a grand owners suite complete with a sitting area, deluxe bath featuring a soaking tub, separate shower, double sinks, closet and a private toilet area. The staggering closet space is also amazing as well as the size of the bedroom area. Closets in the other three bedrooms are also spacious. The entire second floor and second set of stairs has brand new carpeting! There is an incredibly large unfinished basement with endless possibilities for use but currently offers plenty of storage, work area, play area complete with a gas heater that warms the entire area and has a convenient walk up stairway to the outside. The ceiling in the basement is 9' so finishing it is easy! Entertaining is a pleasure with this home!!! There is a tranquil outdoor oasis that awaits you! The stars sparkle bright and nature delights with the beautiful sounds of birds and visits from perhaps a few deer, squirrels and bunnies too! Enjoy the privacy of a tree lined rear yard and incredible enormous covered roof top patio. There is an area for a garden and big shed with electric offering convenient storage. There are too many upgrades to mention but a few are most rooms are freshly painted, ceiling fans, updated lighting fixtures or recessed lighting throughout, attractive medallions around some fixtures and also two zone heat and solar panels which reduce your utility budget immensely. This home is huge. Even the garage was extended inside and can fit a truck!!! The location of this home is superb! It’s located in the award winning Spring-Ford School District and within minutes of key employment centers including GSK & SEI Investments just to mention a few. There are plenty of outdoor activities too! From enjoying walking paths, ball fields, playgrounds, a community center too; there are so many options!! Relish walking the Shops at the Providence Town Center, grocery shopping at Wegmans or taking in a movie at the Movie Tavern. Major highways from 422 to the turnpike are within minutes. The sought after Woods Edge Community is an extremely desirable community to reside so make your appointment today.
Sold for $895,000
$895,000
38 Marshwood Dr, Collegeville, PA 19426
4beds
4,066sqft
Single Family Residence
Built in 2001
1.05 Acres Lot
$917,800 Zestimate®
$220/sqft
$5,111 Estimated rent
Home value
$917,800
$854,000 - $991,000
$5,111/mo
Zestimate® history
Owner options
List your home for rent
$5,111/mo
Rent Zestimate®
Find your next renter with Zillow Rental Manager. Plus, with online applications, you can quickly screen prospective tenants – for free.
$5,111/mo
Rent Zestimate®
Refinance and save
$6,639/mo
Est. payment
Refinancing to a lower rate could help reduce your monthly payments and save thousands over the life of the loan.
$6,639/mo
Est. payment
Explore your selling options
Work with a Zillow partner agent
Leverage their expertise and Zillow's premium Showcase listings to get your home seen by more buyers.
Get startedList with your own agent
Get your home in front of millions of buyers by listing it on Zillow.
Learn how to do itSell it yourself
Take full control of how buyers see your home on Zillow by listing For Sale by Owner (FSBO).
List your homeWhat's special
Tree lined rear yardCustom moldingSoaking tubTranquil outdoor oasisStunning home officeArea for a gardenLarge center island
Zillow last checked:
Listing updated:
Listed by:
Leslie Gall 610-389-0369,
Coldwell Banker Hearthside Realtors-Collegeville
Bought with:
Emily Ou, RS319897
Realty Mark Associates-CC
Source: Bright MLS,MLS#: PAMC2146526
Facts & features
Interior
Bedrooms & bathrooms
- Bedrooms: 4
- Bathrooms: 4
- Full bathrooms: 3
- 1/2 bathrooms: 1
- Main level bathrooms: 1
Basement
- Area: 0
Heating
- Forced Air, Natural Gas
Cooling
- Central Air, Electric
Appliances
- Included: Built-In Range, Dishwasher, Exhaust Fan, Water Heater, Gas Water Heater
- Laundry: Main Level
Features
- Additional Stairway, Attic, Soaking Tub, Bathroom - Stall Shower, Breakfast Area, Ceiling Fan(s), Chair Railings, Crown Molding, Curved Staircase, Dining Area, Family Room Off Kitchen, Open Floorplan, Floor Plan - Traditional, Formal/Separate Dining Room, Eat-in Kitchen, Kitchen Island, Kitchen - Table Space, Pantry, Recessed Lighting, Store/Office, Upgraded Countertops, Walk-In Closet(s), 2 Story Ceilings, 9'+ Ceilings, Cathedral Ceiling(s)
- Flooring: Carpet, Ceramic Tile, Hardwood, Wood
- Windows: Window Treatments
- Basement: Exterior Entry,Concrete,Sump Pump,Unfinished,Workshop,Walk-Out Access
- Number of fireplaces: 1
- Fireplace features: Insert, Wood Burning
Interior area
- Total structure area: 4,066
- Total interior livable area: 4,066 sqft
- Finished area above ground: 4,066
- Finished area below ground: 0
Property
Parking
- Total spaces: 9
- Parking features: Storage, Garage Faces Side, Inside Entrance, Oversized, Asphalt, Attached, Driveway, On Street
- Attached garage spaces: 3
- Uncovered spaces: 6
Accessibility
- Accessibility features: Accessible Entrance
Features
- Levels: Two
- Stories: 2
- Patio & porch: Roof, Patio
- Exterior features: Lighting, Sidewalks, Street Lights
- Pool features: None
Lot
- Size: 1.05 Acres
- Dimensions: 150.00 x 0.00
- Features: Backs to Trees, Cleared, Landscaped, Rear Yard
Details
- Additional structures: Above Grade, Below Grade
- Parcel number: 610003940724
- Zoning: 1101 RES 1 FAM
- Special conditions: Standard
Construction
Type & style
- Home type: SingleFamily
- Architectural style: Colonial
- Property subtype: Single Family Residence
Materials
- Vinyl Siding
- Foundation: Concrete Perimeter
- Roof: Shingle
Condition
- Excellent
- New construction: No
- Year built: 2001
Details
- Builder name: Commonwealth
Utilities & green energy
- Electric: 200+ Amp Service
- Sewer: On Site Septic
- Water: Public
- Utilities for property: Cable Available, Electricity Available, Natural Gas Available, Phone Available, Water Available, Other
Community & HOA
Community
- Security: Main Entrance Lock
- Subdivision: Woods Edge
HOA
- Has HOA: Yes
- Services included: Trash, Other
- HOA fee: $900 annually
- HOA name: WOODS EDGE HOMEOWNERS ASSOCIATION
Location
- Region: Collegeville
- Municipality: UPPER PROVIDENCE TWP
Financial & listing details
- Price per square foot: $220/sqft
- Tax assessed value: $288,900
- Annual tax amount: $11,817
- Date on market: 7/9/2025
- Listing agreement: Exclusive Right To Sell
- Listing terms: Cash,Conventional
- Inclusions: Gas Heater In The Basement And Gas Insert In Fireplace.
- Exclusions: All Refrigerators, Freezer And Washer And Dryer
- Ownership: Fee Simple
Price history
| Date | Event | Price |
|---|---|---|
| 8/25/2025 | Sold | $895,000$220/sqft |
Source:  Bright MLS #PAMC2146526 Report a problem Bright MLS #PAMC2146526 Report a problem | ||
| 7/12/2025 | Pending sale | $895,000$220/sqft |
Source: Bright MLS #PAMC2146526 Report a problem | ||
| 7/9/2025 | Listed for sale | $895,000+113.1%$220/sqft |
Source: Bright MLS #PAMC2146526 Report a problem | ||
| 10/26/2001 | Sold | $419,895$103/sqft |
Source: Public Record Report a problem | ||
Public tax history
| Year | Property taxes | Tax assessment |
|---|---|---|
| 2025 | $11,611 +5.8% | $288,900 |
| 2024 | $10,979 | $288,900 |
| 2023 | $10,979 +6.9% | $288,900 |
| 2022 | $10,271 +6.4% | $288,900 |
| 2021 | $9,652 +2.7% | $288,900 |
| 2020 | $9,397 +1.9% | $288,900 |
| 2019 | $9,219 +2% | $288,900 |
| 2018 | $9,041 +1.3% | $288,900 |
| 2017 | $8,928 +4.7% | $288,900 |
| 2016 | $8,528 +2.1% | $288,900 |
| 2015 | $8,349 +1.7% | $288,900 |
| 2014 | $8,207 +1.7% | $288,900 |
| 2013 | $8,067 +1.7% | $288,900 |
| 2012 | $7,929 +4.6% | $288,900 |
| 2011 | $7,577 -19.3% | $288,900 -20.7% |
| 2010 | $9,388 +3.5% | $364,360 |
| 2009 | $9,067 +3.8% | $364,360 |
| 2008 | $8,732 +3.1% | -- |
| 2007 | $8,468 +2.9% | -- |
| 2006 | $8,227 +3.4% | -- |
| 2005 | $7,953 +4.1% | -- |
| 2004 | $7,639 +5.1% | -- |
| 2003 | $7,268 +5.1% | -- |
| 2002 | $6,914 | -- |
Find assessor info on the county website
Neighborhood: 19426
Nearby homes
- $915,8004 bd3 ba2.8k sqft36 Marshwood Dr, Collegeville, PA 19426Off Market
- $850,0004 bd4 ba5.4k sqft40 Marshwood Dr, Collegeville, PA 19426Sold
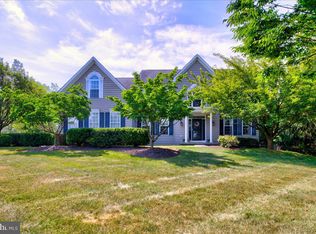
- $895,9004 bd4 ba3.2k sqft7 Paddington Rd, Collegeville, PA 19426Sold
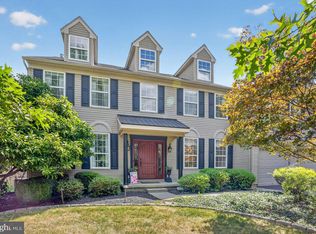
- $954,3004 bd2 ba3.5k sqft34 Marshwood Dr, Collegeville, PA 19426Off Market
- $794,1004 bd2 ba2.7k sqft57 Redcedar Cir, Collegeville, PA 19426Off Market
- $791,100-- bd-- ba2.8k sqft25 Marshwood Dr, Collegeville, PA 19426Off Market
- $931,2004 bd3 ba3.2k sqft27 Marshwood Dr, Collegeville, PA 19426Off Market
- $905,0004 bd3 ba3.8k sqft56 Redcedar Cir, Collegeville, PA 19426Sold
Nearby schools
GreatSchools rating
- 8/10Upper Providence El SchoolGrades: K-4Distance: 1 mi
- 9/10Spring-Ford Middle School 7th Grade CenterGrades: 7Distance: 1 mi
- 9/10Spring-Ford Senior High School 10-12 Grade CenterGrades: 9-12Distance: 1.7 mi
Schools provided by the listing agent
- Elementary: Upper Providence
- Middle: Spring-ford Intermediateschool 5th-6th
- High: Spring-ford Senior
- District: Spring-ford Area
Source: Bright MLS. This data may not be complete. We recommend contacting the local school district to confirm school assignments for this home.
Get a cash offer in 3 minutes
Find out how much your home could sell for in as little as 3 minutes with a no-obligation cash offer.
Estimated market value
$917,800
Get a cash offer in 3 minutes
Find out how much your home could sell for in as little as 3 minutes with a no-obligation cash offer.
Estimated market value
$917,800
- Pennsylvania
- Montgomery County
- Collegeville
- 19426
- 38 Marshwood Dr
