Skip main navigation
Sold for $850,000
  • $850,000

    40 Marshwood Dr, Collegeville, PA 19426

    4beds
    5,479sqft
    Single Family Residence
    Built in 2002
    0.93 Acres Lot
    $1,011,100 Zestimate®
    $155/sqft
    $5,459 Estimated rent

    Home value

    $1,011,100

    $961,000 - $1.08M

    $5,459/mo

    Zestimate® history
    Loading
    Loading...

    Owner options

    List your home for rent

    $5,459/mo

    Rent Zestimate®

    Find your next renter with Zillow Rental Manager. Plus, with online applications, you can quickly screen prospective tenants – for free.

    Learn more

    $5,459/mo

    Rent Zestimate®

    Refinance and save

    $6,350/mo

    Est. payment

    Refinancing to a lower rate could help reduce your monthly payments and save thousands over the life of the loan.

    See today's rates

    $6,350/mo

    Est. payment

    Explore your selling options

    Work with a Zillow partner agent

    Leverage their expertise and Zillow's premium Showcase listings to get your home seen by more buyers.

    Get started

    List with your own agent

    Get your home in front of millions of buyers by listing it on Zillow.

    Learn how to do it

    Sell it yourself

    Take full control of how buyers see your home on Zillow by listing For Sale by Owner (FSBO).

    List your home

    What's special

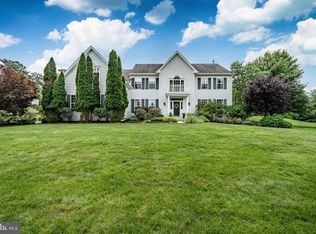
    Welcome to 40 Marshwood Dr., a stunning colonial residence located in the desirable Woods Edge Community of Upper Providence Township, within the renowned Spring-Ford School District. This beautifully maintained home sits on a spacious 0.92-acre corner lot, offering a private and expansive backyard perfect for outdoor activities and relaxation. This home provides over 5000 sqft of living space with a finished walkout basement and 3-car side entry garage. Interior Highlights include: Enter through a grand 2-story foyer with custom wainscoting and gleaming hardwood floors. Enjoy a spacious living room and a formal dining room featuring a tray ceiling and wainscoting. Separate office area off of entry foyer and half bath, large laundry room with tile floor, outside entrance off of the large driveway. The kitchen boasts Corian countertops, 42-inch cherry cabinets, hardwood floors, gas cooking, a center island, and black appliances perfect for any home chef. A back staircase off of the kitchen adds a second route to the second floor hallway with beautiful hardwood floors. A large 2-story family room with a wall of windows, a wood-burning fireplace providing the perfect gathering space for family and friends. Retreat to a luxurious primary suite with a large sitting area, an oversized walk-in closet with a window, and a full bathroom. Three additional spacious bedrooms with hardwood floors offer comfort and privacy for family members or guests. Bedroom 2 has a private full bathroom. Bedrooms 3 &4 share the large hall bathroom. The finished walk-out basement includes an open area, multiple large storage closets, and an art /hobby studio/workout room, providing ample space for creativity and recreation. Enjoy the outdoors year-round on the beautiful side paver patio or the back-covered slate/flagstone patio, featuring stone walls, columns, and a coffered ceiling. New HVAC and Water heater were installed 2023. The corner property provides a sense of privacy and space, ideal for gatherings with family and friends. This home offers a harmonious blend of elegance, comfort, and functionality. Complete with an open and airy layout, it is perfect for everyday living and entertaining. Don’t miss the opportunity to make this exceptional property your new home. Public Sewerr connection is available! For more information or to schedule a private showing, contact us today!

    Zillow last checked:

    Listing updated:

    Listed by:

    Dana DeLuzio-mariani 610-761-7564,

    EXP Realty, LLC

    Bought with:

    Emily Ou, RS319897

    Realty Mark Associates-CC

    Source: Bright MLS,MLS#: PAMC2107586MLS Logo

    Facts & features

    Interior

    Bedrooms & bathrooms
    • Bedrooms: 4
    • Bathrooms: 4
    • Full bathrooms: 3
    • 1/2 bathrooms: 1
    • Main level bathrooms: 1
    Rooms
    • Room types: Living Room, Dining Room, Primary Bedroom, Sitting Room, Bedroom 2, Bedroom 3, Bedroom 4, Kitchen, Family Room, Laundry, Office, Bathroom 2, Bathroom 3, Primary Bathroom, Half Bath
    Basement
    • Area: 1800
    Heating
    • Forced Air, Natural Gas
    Cooling
    • Central Air
    Appliances
    • Included: Microwave, Built-In Range, Dishwasher, Gas Water Heater
    • Laundry: Main Level, Laundry Room
    Features
    • Chair Railings, Crown Molding, Open Floorplan, Eat-in Kitchen, Kitchen Island, Recessed Lighting, Wainscotting, Cathedral Ceiling(s), Tray Ceiling(s), Vaulted Ceiling(s)
    • Flooring: Carpet, Ceramic Tile, Hardwood
    • Basement: Walk-Out Access,Sump Pump,Finished
    • Number of fireplaces: 1
    • Fireplace features: Wood Burning, Mantel(s), Glass Doors
    Interior area
    • Total structure area: 5,479
    • Total interior livable area: 5,479 sqft
    • Finished area above ground: 3,679
    • Finished area below ground: 1,800

    Property

    Parking
    • Total spaces: 3
    • Parking features: Garage Faces Side, Garage Door Opener, Inside Entrance, Asphalt, Driveway, Attached
    • Attached garage spaces: 3
    • Has uncovered spaces: Yes
    • Details: Garage Sqft: 609
    Accessibility
    • Accessibility features: None
    Features
    • Levels: Two
    • Stories: 2
    • Patio & porch: Patio, Roof
    • Exterior features: Lighting, Sidewalks
    • Pool features: None
    Lot
    • Size: 0.93 Acres
    • Dimensions: 115.00 x 0.00
    Details
    • Additional structures: Above Grade, Below Grade
    • Parcel number: 610003940733
    • Zoning: RESIDENTIAL
    • Special conditions: Standard

    Construction

    Type & style
    • Home type: SingleFamily
    • Architectural style: Colonial
    • Property subtype: Single Family Residence
    Materials
    • Vinyl Siding
    • Foundation: Concrete Perimeter
    • Roof: Pitched,Shingle
    Condition
    • Excellent
    • New construction: No
    • Year built: 2002

    Utilities & green energy

    • Electric: 200+ Amp Service
    • Sewer: On Site Septic
    • Water: Public
    • Utilities for property: Sewer Available

    Community & HOA

    Community
    • Subdivision: Woods Edge
    HOA
    • Has HOA: Yes
    • Services included: Common Area Maintenance, Trash
    • HOA fee: $900 annually
    • HOA name: WOODS EDGE HOA
    Location
    • Region: Collegeville
    • Municipality: UPPER PROVIDENCE TWP

    Financial & listing details

    • Price per square foot: $155/sqft
    • Tax assessed value: $292,000
    • Annual tax amount: $11,257
    • Date on market: 7/11/2024
    • Listing agreement: Exclusive Right To Sell
    • Listing terms: Conventional,Cash
    • Ownership: Fee Simple

    Price history

    DateEventPrice
    10/18/2024Sold$850,000-5.5%$155/sqft
    Source: Bright MLS #PAMC2107586 Report a problem
    9/27/2024Pending sale$899,900$164/sqft
    Source: Bright MLS #PAMC2107586 Report a problem
    7/31/2024Contingent$899,900$164/sqft
    Source: Bright MLS #PAMC2107586 Report a problem
    7/11/2024Listed for sale$899,900+137.2%$164/sqft
    Source: Bright MLS #PAMC2107586 Report a problem
    9/26/2001Sold$379,325$69/sqft
    Source: Public Record Report a problem

    Public tax history

    YearProperty taxesTax assessment
    2025$11,736 +5.8%$292,000
    2024$11,097 $292,000
    2023$11,097 +6.9%$292,000
    2022$10,381 +6.4%$292,000
    2021$9,756 +2.7%$292,000
    2020$9,497 +1.9%$292,000
    2019$9,317 +2%$292,000
    2018$9,137 +1.3%$292,000
    2017$9,023 +4.7%$292,000
    2016$8,620 +3.2%$292,000 +1%
    2015$8,352 +1.7%$289,000
    2014$8,209 +1.7%$289,000
    2013$8,069 +1.7%$289,000
    2012$7,931 +4.6%$289,000
    2011$7,579 -15.2%$289,000 -16.7%
    2010$8,935 +3.5%$346,790
    2009$8,630 +3.8%$346,790
    2008$8,311 +3.1%--
    2007$8,060 +2.9%--
    2006$7,830 +3.4%--
    2005$7,570 +4.1%--
    2004$7,271 +5.1%--
    2003$6,917 +1103%--
    2002$575 --
    Find assessor info on the county website

    Neighborhood: 19426

    Nearby schools

    GreatSchools rating
    Schools provided by the listing agent
    • District: Spring-ford Area

    Source: Bright MLS. This data may not be complete. We recommend contacting the local school district to confirm school assignments for this home.

    Get a cash offer in 3 minutes
    Find out how much your home could sell for in as little as 3 minutes with a no-obligation cash offer.
    Estimated market value
    $1,011,100
    Get a cash offer in 3 minutes
    Find out how much your home could sell for in as little as 3 minutes with a no-obligation cash offer.
    Estimated market value
    $1,011,100