****Open House Cancelled!**** Welcome home to 38 Morey Avenue! Set on a private 1.48-acre lot in a friendly neighborhood, this move-in-ready home offers comfortable living, thoughtful updates and plenty of room to enjoy the outdoors. Hardwood floors run throughout the first floor, while the updated kitchen features a spacious island and quartz countertops, making it a great spot for cooking and gathering with friends and family. The first-floor half bath features quartz countertop and convenient laundry area. Abundant natural light, updated light fixtures and mini-splits for summer cooling add to the home's appeal. Upstairs, you'll find three generously sized bedrooms, including a spacious primary bedroom with a custom walk-in closet. The full bath features tile flooring and a granite countertop. Outside, there's plenty to enjoy! The private yard features established landscaping, a paver patio for summer cookouts and entertaining and a 28-foot above-ground pool with deck. A paved driveway and large garden shed complete the outdoor features. Conveniently located near local shops, restaurants, recreation, area lakes, golf courses and skiing, with easy access to I-95, this home offers a great combination of privacy and convenience. Move right in and enjoy all this property has to offer!
Active under contract
$399,000
38 Morey Avenue, Mechanic Falls, ME 04256
3beds
1,536sqft
Single Family Residence
Built in 2007
1.48 Acres Lot
$402,100 Zestimate®
$260/sqft
$-- HOA
What's special
- 22 days
- 657
- 70
Zillow last checked:
Listing updated:
Listed by:
Keller Williams Coastal and Lakes & Mountains Realty
Source: Maine Listings,MLS#: 1685801
Facts & features
Interior
Bedrooms & bathrooms
- Bedrooms: 3
- Bathrooms: 2
- Full bathrooms: 1
- 1/2 bathrooms: 1
Primary bedroom
- Features: Walk-In Closet(s)
- Level: Second
Bedroom 2
- Features: Closet
- Level: Second
Bedroom 3
- Features: Closet
- Level: Second
Dining room
- Level: First
Kitchen
- Features: Eat-in Kitchen, Kitchen Island, Pantry
- Level: First
Living room
- Level: First
Heating
- Baseboard, Direct Vent Furnace, Heat Pump, Hot Water, Zoned
Cooling
- Heat Pump
Appliances
- Included: Dishwasher, Dryer, Microwave, Electric Range, Refrigerator, Washer
Features
- Pantry, Storage, Walk-In Closet(s)
- Flooring: Carpet, Tile, Hardwood
- Basement: Bulkhead,Interior Entry,Full,Unfinished
- Has fireplace: No
Interior area
- Total structure area: 1,536
- Total interior livable area: 1,536 sqft
- Finished area above ground: 1,536
- Finished area below ground: 0
Video & virtual tour
Property
Parking
- Parking features: Paved, 5 - 10 Spaces
Features
- Patio & porch: Deck, Patio
- Has private pool: Yes
Lot
- Size: 1.48 Acres
- Features: Near Shopping, Near Town, Neighborhood, Level, Landscaped
Details
- Additional structures: Shed(s)
- Parcel number: MECHM004L015
- Zoning: Res
Construction
Type & style
- Home type: SingleFamily
- Architectural style: Colonial
- Property subtype: Single Family Residence
Materials
- Wood Frame, Vinyl Siding
- Foundation: Poured Concrete
- Roof: Shingle
Condition
- Year built: 2007
Utilities & green energy
- Electric: Circuit Breakers
- Sewer: Private Sewer, Septic Design Available, Septic Tank
- Water: Public
Community & HOA
Location
- Region: Mechanic Falls
Financial & listing details
- Price per square foot: $260/sqft
- Tax assessed value: $280,266
- Annual tax amount: $4,176
- Date on market: 10/27/2026
- Road surface type: Gravel, Paved
Estimated market value
$402,100
$382,000 - $422,000
$2,406/mo
Price history
| Date | Event | Price |
|---|---|---|
| 11/1/2026 | Contingent | $399,000$260/sqft |
Source:  Maine Listings #1685801 Report a problem | ||
| 10/27/2026 | Listed for sale | $399,000+37.6%$260/sqft |
Source: Maine Listings #1685801 Report a problem | ||
| 4/30/2021 | Sold | $290,000$189/sqft |
Source: Maine Listings #1484578 Report a problem | ||
| 3/21/2021 | Pending sale | $290,000$189/sqft |
Source:  Maine Listings #1484578 Report a problem | ||
| 3/17/2021 | Listed for sale | $290,000$189/sqft |
Source: Maine Listings #1484578 Report a problem | ||
Public tax history
| Year | Property taxes | Tax assessment |
|---|---|---|
| 2024 | $4,316 +10% | $280,266 |
| 2023 | $3,924 +17.3% | $280,266 +86.4% |
| 2022 | $3,345 +3% | $150,331 |
| 2021 | $3,247 | $150,331 |
| 2020 | $3,247 +3.1% | $150,331 |
| 2019 | $3,149 -3.9% | $150,331 |
| 2018 | $3,277 -0.9% | $150,331 |
| 2017 | $3,307 +3.2% | $150,331 |
| 2016 | $3,205 -0.4% | $150,331 |
| 2015 | $3,217 +0.9% | $150,331 |
| 2014 | $3,187 +3.9% | $150,331 |
| 2013 | $3,067 +0.7% | $150,331 -7.9% |
| 2012 | $3,045 +6.2% | $163,281 |
| 2011 | $2,866 | $163,281 +0% |
| 2009 | -- | $163,280 |
| 2008 | -- | $163,280 |
Find assessor info on the county website
Monthly payment
Est. payment
Payment breakdown
Explore the cost of this home by adjusting the details. Changes won't be saved.Climate risks
Neighborhood: 04256
- $313,100-- bd-- ba1.9k sqft32 Morey Ave, Mechanic Falls, ME 04256Off Market
- $330,500-- bd-- ba1.2k sqft8 Stone Brooke Dr, Mechanic Falls, ME 04256Off Market
- $294,4003 bd1 ba1k sqft28 Morey Ave, Mechanic Falls, ME 04256Off Market
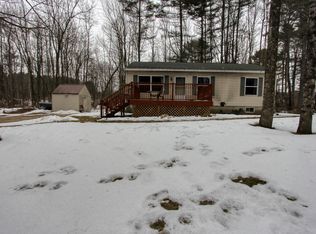
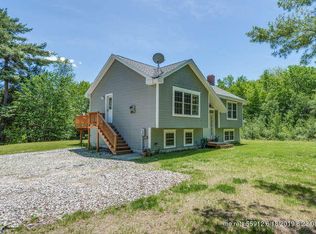
- $309,1002 bd1 ba1k sqft1 Olde Birch Ln, Mechanic Falls, ME 04256Off Market
Similar homes
- $365,0003 bd2 ba1.8k sqft427 Bell Hill Road, Otisfield, ME 04270Active
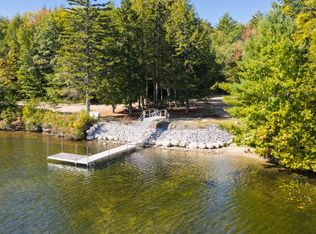
 MLS ID #1681325, Coldwell Banker Realty. Maine Listings
- $425,0003 bd2 ba1.8k sqft29 Dyer Lane, Casco, ME 04015Active
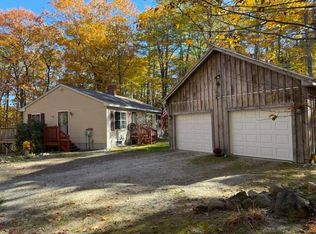 MLS ID #1685598, Sunset Lakes Real Estate. Maine Listings
- $339,0003 bd2 ba1.2k sqft1073 Minot Avenue, Auburn, ME 04210Active
 MLS ID #1686999, Five Star Realty. Maine Listings
- $399,9003 bd2 ba1.6k sqft248 Hooper Ledge Road, Paris, ME 04281Active
 MLS ID #1667064, Bearfoot Realty. Maine Listings
- $449,0003 bd2 ba1.6k sqft20 Swans Road, Raymond, ME 04071ActiveMLS ID #1685211, Cottage & Co Real Estate. Maine Listings
- $335,0003 bd1 ba1k sqft7 Fieldcrest Drive, Casco, ME 04015ActiveMLS ID #1687312, Signature Homes Real Estate Group, LLC. Maine Listings
- $389,0003 bd2 ba1.3k sqft28 Highland Pines Road, Bridgton, ME 04009ActiveMLS ID #1682600, JC North East Real Estate. Maine Listings
- $350,0003 bd1 ba1.2k sqft42 Maturo Drive, Casco, ME 04015ActiveMLS ID #1679145, RE/MAX Shoreline. Maine Listings
- $435,0003 bd1 ba1.2k sqft439 Falmouth Road, Windham, ME 04062ActiveMLS ID #1672556, Dream Home Realty LLC. Maine Listings
- $470,0003 bd2 ba1.5k sqft26 Fountain Hill Road, Casco, ME 04015ActiveMLS ID #1674855, Keller Williams Realty. Maine Listings
- $440,0003 bd2 ba2k sqft114 Garden Circle, Auburn, ME 04210ActiveMLS ID #1684047, Hearth & Key Realty. Maine Listings
- $425,0004 bd2 ba1.8k sqft677 Old Greene Road, Lewiston, ME 04240ActiveMLS ID #1684246, Fontaine Family-The Real Estate Leader. Maine Listings
- $387,5003 bd2 ba1.6k sqft99 Cooks Mills Road, Naples, ME 04048ActiveMLS ID #1675437, Better Homes & Gardens Real Estate/The Masiello Group. Maine Listings
- $349,9003 bd2 ba1.3k sqft2 Shawnee View Lane, Casco, ME 04015ActiveMLS ID #1682560, Keller Williams Coastal and Lakes & Mountains Realty. Maine Listings
- $375,0003 bd2 ba1.8k sqft500 Webster Street, Lewiston, ME 04240ActiveMLS ID #1677785, Better Homes & Gardens Real Estate/The Masiello Group. Maine Listings
- $450,0003 bd2 ba2k sqft29 Riverside Ridge, Windham, ME 04062ActiveMLS ID #1681593, Signature Homes Real Estate Group. Maine Listings
- $399,9004 bd2 ba1.6k sqft62 North Road, Bridgton, ME 04009ActiveMLS ID #1663177, The Lakes Real Estate. Maine Listings
- $354,9003 bd3 ba1.3k sqft31 Steep Drive, Norway, ME 04268ActiveMLS ID #1668053, The Atlantic Real Estate Network. Maine Listings
- $369,0004 bd3 ba2k sqft4 S Lisbon Road, Lewiston, ME 04240ActiveMLS ID #1680968, Maine Real Estate Co. Maine Listings
- $399,9004 bd2 ba2.1k sqft12 Dolimount Road, Raymond, ME 04071ActiveMLS ID #1678563, Dream Home Realty LLC. Maine Listings
