Showings start May 13th. Welcome to your suburban dream, a home where sophistication meets family-friendly living. This exquisite house, with brand new front yard landscaping, invites you into a world of modern elegance and comfort. The spacious main level boasts a formal living room and dining room, perfect for hosting dinner parties or holiday gatherings. The heart of the home is the open-concept eat-in kitchen with a sizeable island, custom-trimmed cabinets, sleek quartz countertops, and all the stainless steel appliances you could wish for. It flows seamlessly into a cozy family room, complete with a warm fireplace, creating an ideal space for relaxation and family time. Upstairs, comfort and convenience reign. The primary bedroom, a serene retreat, features an ensuite bathroom for ultimate privacy. The three additional bedrooms, bathed in natural light, share a well-appointed hall bath. No more carrying laundry up and down the stairs; the second-floor laundry room is thoughtfully placed for ease and efficiency. Imagine stepping out onto your deck to a private setting with a tranquil pond view, an idyllic backdrop for your morning coffee or evening soirees. The full, daylight, unfinished basement with a walkout offers endless possibilities for customization, already equipped with a rough-in for a future bathroom. Luxury Vinyl Plank Flooring throughout the main level, new plush carpeting on the second floor and stairs, and a freshly painted interior provide a turn-key solution for your family. Even the powder room boasts a new vanity and toilet. And let's not forget the convenience of a two-car garage and the updated door hardware (knobs & hinges) that adds that final touch of class. This home isn't just a residence; it's a lifestyle waiting to be embraced by your family.
Sold for $530,000
$530,000
38 Mystery Rose Ln, West Grove, PA 19390
4beds
2,537sqft
Single Family Residence
Built in 2003
0.29 Acres Lot
$582,700 Zestimate®
$209/sqft
$3,688 Estimated rent
Home value
$582,700
$554,000 - $612,000
$3,688/mo
Zestimate® history
Owner options
List your home for rent
$3,688/mo
Rent Zestimate®
Find your next renter with Zillow Rental Manager. Plus, with online applications, you can quickly screen prospective tenants – for free.
$3,688/mo
Rent Zestimate®
Refinance and save
$3,779/mo
Est. payment
Refinancing to a lower rate could help reduce your monthly payments and save thousands over the life of the loan.
$3,779/mo
Est. payment
Explore your selling options
Work with a Zillow partner agent
Leverage their expertise and Zillow's premium Showcase listings to get your home seen by more buyers.
Get startedList with your own agent
Get your home in front of millions of buyers by listing it on Zillow.
Learn how to do itSell it yourself
Take full control of how buyers see your home on Zillow by listing For Sale by Owner (FSBO).
List your homeWhat's special
Warm fireplaceModern eleganceExquisite houseNew vanityCozy family roomDining roomNatural light
Zillow last checked:
Listing updated:
Listed by:
Sandra Massari 484-667-6168,
RE/MAX Excellence - Kennett Square
Bought with:
Suzann Ruggerio Arms, RA0020664
Long & Foster Real Estate, Inc.
Source: Bright MLS,MLS#: PACT2065378
Facts & features
Interior
Bedrooms & bathrooms
- Bedrooms: 4
- Bathrooms: 3
- Full bathrooms: 2
- 1/2 bathrooms: 1
- Main level bathrooms: 1
Rooms
- Room types: Living Room, Dining Room, Primary Bedroom, Bedroom 2, Bedroom 3, Bedroom 4, Kitchen, Family Room, Basement, Breakfast Room, Laundry, Bathroom 2, Primary Bathroom, Half Bath
Basement
- Area: 0
Heating
- Forced Air, Natural Gas
Cooling
- Central Air, Electric
Appliances
- Included: Microwave, Refrigerator, Dryer, Washer, Dishwasher, Built-In Range, Gas Water Heater
- Laundry: Laundry Room
Features
- Basement: Unfinished
- Number of fireplaces: 1
Interior area
- Total structure area: 2,537
- Total interior livable area: 2,537 sqft
- Finished area above ground: 2,537
- Finished area below ground: 0
Property
Parking
- Total spaces: 4
- Parking features: Inside Entrance, Garage Faces Front, Attached, Driveway
- Attached garage spaces: 2
- Uncovered spaces: 2
Accessibility
- Accessibility features: None
Features
- Levels: Two
- Stories: 2
- Pool features: None
Lot
- Size: 0.29 Acres
Details
- Additional structures: Above Grade, Below Grade
- Parcel number: 5803 0027.5300
- Zoning: R2
- Zoning description: Residential
- Special conditions: Standard
Construction
Type & style
- Home type: SingleFamily
- Architectural style: Traditional
- Property subtype: Single Family Residence
Materials
- Vinyl Siding, Aluminum Siding
- Foundation: Other
Condition
- Excellent,Very Good,Good
- New construction: No
- Year built: 2003
Utilities & green energy
- Electric: 200+ Amp Service
- Sewer: Public Sewer
- Water: Public
Community & HOA
Community
- Subdivision: Elk Creek Farm
HOA
- Has HOA: Yes
- HOA fee: $360 annually
- HOA name: ELK CREEK FARM HOA
Location
- Region: West Grove
- Municipality: PENN TWP
Financial & listing details
- Price per square foot: $209/sqft
- Tax assessed value: $191,750
- Annual tax amount: $7,513
- Date on market: 5/13/2024
- Listing agreement: Exclusive Right To Sell
- Listing terms: Cash,Conventional,FHA,VA Loan
- Inclusions: All Kitchen Appliances Including The Range, Dishwasher, Microwave, & Refrigerator. Washer & Dryer, Vivint Security System W / Cameras, Playground Set
- Exclusions: Freezer In Basement And All Personal Property.
- Ownership: Fee Simple
Price history
| Date | Event | Price |
|---|---|---|
| 6/3/2024 | Sold | $530,000-1.9%$209/sqft |
Source:  Bright MLS #PACT2065378 Report a problem Bright MLS #PACT2065378 Report a problem | ||
| 5/16/2024 | Pending sale | $540,000$213/sqft |
Source: Bright MLS #PACT2065378 Report a problem | ||
| 5/13/2024 | Listed for sale | $540,000+57.9%$213/sqft |
Source: Bright MLS #PACT2065378 Report a problem | ||
| 8/16/2005 | Sold | $342,000+26.1%$135/sqft |
Source: Public Record Report a problem | ||
| 7/31/2003 | Sold | $271,125$107/sqft |
Source: Public Record Report a problem | ||
Public tax history
| Year | Property taxes | Tax assessment |
|---|---|---|
| 2025 | $7,793 +1.5% | $191,750 |
| 2024 | $7,676 | $191,750 |
| 2023 | $7,676 +2.2% | $191,750 |
| 2022 | $7,513 +1.5% | $191,750 |
| 2021 | $7,402 +240.7% | $191,750 |
| 2020 | $2,172 -68.2% | $191,750 |
| 2019 | $6,824 +2.7% | $191,750 |
| 2018 | $6,648 +9899.7% | $191,750 |
| 2017 | $66 -99% | $191,750 |
| 2016 | $6,850 | $191,750 |
| 2015 | $6,850 | $191,750 |
| 2014 | $6,850 | $191,750 |
| 2013 | -- | $191,750 -19.6% |
| 2012 | -- | $238,520 |
| 2011 | -- | $238,520 |
| 2010 | -- | $238,520 |
| 2009 | -- | $238,520 |
| 2008 | -- | $238,520 |
| 2007 | -- | $238,520 |
| 2006 | -- | $238,520 |
| 2005 | -- | $238,520 |
| 2004 | -- | $238,520 +772.7% |
| 2003 | -- | $27,330 |
Find assessor info on the county website
Neighborhood: 19390
Nearby homes
- $594,1004 bd3 ba2.9k sqft40 Mystery Rose Ln, West Grove, PA 19390Off Market
- $549,0004 bd3 ba2.5k sqft36 Mystery Rose Ln, West Grove, PA 19390Off Market
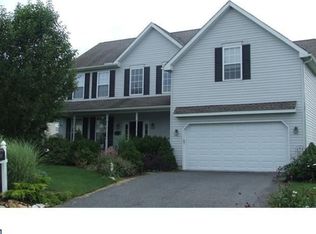
- $582,0004 bd2 ba2.7k sqft37 Mystery Rose Ln, West Grove, PA 19390Off Market
- $574,9004 bd3 ba2.6k sqft35 Mystery Rose Ln, West Grove, PA 19390Off Market
- $583,4004 bd2 ba2.5k sqft42 Mystery Rose Ln, West Grove, PA 19390Off Market
- $674,1005 bd-- ba2.8k sqft238 China Cir, West Grove, PA 19390Off Market
- $651,5004 bd3 ba3.2k sqft236 China Cir, West Grove, PA 19390Off Market
- $679,2004 bd4 ba3.6k sqft39 Mystery Rose Ln, West Grove, PA 19390Off Market
Nearby schools
GreatSchools rating
- NAPenn London Elementary SchoolGrades: K-2Distance: 1.1 mi
- 9/10Fred S Engle Middle SchoolGrades: 6-8Distance: 4.5 mi
- 8/10Avon Grove High SchoolGrades: 9-12Distance: 2.1 mi
Schools provided by the listing agent
- Elementary: Penn London
- Middle: Avon Grove
- High: Avon Grove
- District: Avon Grove
Source: Bright MLS. This data may not be complete. We recommend contacting the local school district to confirm school assignments for this home.
Get a cash offer in 3 minutes
Find out how much your home could sell for in as little as 3 minutes with a no-obligation cash offer.
Estimated market value
$582,700
Get a cash offer in 3 minutes
Find out how much your home could sell for in as little as 3 minutes with a no-obligation cash offer.
Estimated market value
$582,700
- Pennsylvania
- Chester County
- West Grove
- 19390
- 38 Mystery Rose Ln
Nearby cities
Nearby zip codes
Other West Grove Topics
