Skip main navigation
Off market
  • $594,100

    40 Mystery Rose Ln, West Grove, PA 19390

    4beds
    2,972sqft
    SingleFamily
    Built in 2003
    0.29 Acres Lot
    $594,100 Zestimate®
    $200/sqft
    $3,932 Estimated rent

    Home value

    $594,100

    $564,000 - $624,000

    $3,932/mo

    Zestimate® history
    Loading
    Loading...

    Owner options

    List your home for rent

    $3,932/mo

    Rent Zestimate®

    Find your next renter with Zillow Rental Manager. Plus, with online applications, you can quickly screen prospective tenants – for free.

    Learn more

    $3,932/mo

    Rent Zestimate®

    Refinance and save

    $3,836/mo

    Est. payment

    Refinancing to a lower rate could help reduce your monthly payments and save thousands over the life of the loan.

    See today's rates

    $3,836/mo

    Est. payment

    Explore your selling options

    Work with a Zillow partner agent

    Leverage their expertise and Zillow's premium Showcase listings to get your home seen by more buyers.

    Get started

    List with your own agent

    Get your home in front of millions of buyers by listing it on Zillow.

    Learn how to do it

    Sell it yourself

    Take full control of how buyers see your home on Zillow by listing For Sale by Owner (FSBO).

    List your home

    What's special

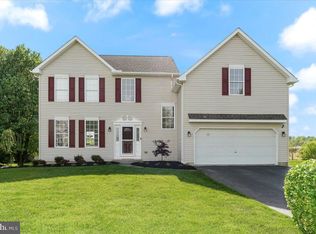
    Welcome to this beautiful 4 bedroom 2.5 bath Colonial located on a premium lot in popular Elk Creek Farms and within the award-winning Avon Grove School District. Enter through the grand 2-story foyer with hardwood floors and an open turned staircase with hardwood steps. An office/study is on the right with French doors. A private half bath with hardwood floors is nearby. To the left there is a formal carpeted living room with crown molding and a triple bay window with plantation blinds. Beyond that is a carpeted dining room with crown molding and chair rail. Off the dining room is a beautiful kitchen featuring hardwood floors; 42-in cabinets with crown molding; an island with eating spaces; recessed lighting; double stainless steel sink; gas stove; built-in wine rack and microwave; and a hanging pot rack. Adjacent to the kitchen is a breakfast area with access through sliding doors to a back deck. Relax on this large two-tiered Trex deck with screened-in gazebo overlooking open space and a tranquil pond. From the breakfast area you can also flow into a spacious family room with vaulted ceilings; double windows with plantation blinds; a ceiling fan; and a stone raised hearth fireplace with gas insert. This open floor plan plus the back deck are perfect for family gatherings and entertainment. A first-floor laundry/mud room with cabinets and wire drawers off the garage is handy as well. Upstairs you enter through double doors into a spacious carpeted master bedroom with separate sitting area; ceiling fan; and large walk-in closet with custom closet system. The very nice master bath features a tile floor; double sinks; jetted deep tub with tile surround; and separate tiled shower. The upper hall bath has a tile floor, double sinks, and a tub/shower combination. There are three additional carpeted bedrooms with generous closets featuring custom closet systems. The large basement features a gas furnace; newer hot water heater; updated A/C system, French drain system with sump pump; tons of storage space; and high ceilings. A convenient location with easy access to shopping, the YMCA, and Route 1 going points north and south. Don't miss this one!!

    This property is not currently displayed as for sale or rent on Zillow. This may be different from what's on other websites or public sources.
    Facts & features

    Interior

    Bedrooms & bathrooms
    • Bedrooms: 4
    • Bathrooms: 3
    • Full bathrooms: 2
    • 1/2 bathrooms: 1
    Heating
    • Forced air
    Cooling
    • Central
    Features
    • Has fireplace: Yes
    Interior area
    • Total interior livable area: 2,972 sqft

    Property

    Parking
    • Parking features: Garage - Attached
    Features
    • Exterior features: Other
    Lot
    • Size: 0.29 Acres
    Details
    • Parcel number: 580300275200

    Construction

    Type & style
    • Home type: SingleFamily
    • Architectural style: Conventional
    Condition
    • Year built: 2003

    Community & HOA

    HOA
    • Has HOA: Yes
    • HOA fee: $17 monthly
    Location
    • Region: West Grove

    Financial & listing details

    • Price per square foot: $200/sqft
    • Tax assessed value: $184,440
    • Annual tax amount: $7,496

    Price history

    DateEventPrice
    7/11/2018Sold$375,000$126/sqft
    Source: Public Record Report a problem
    5/4/2018Price change$375,000-1.3%$126/sqft
    Source: Patterson-Schwartz Real Estate #7167440 Report a problem
    4/24/2018Listed for sale$380,000+32.3%$128/sqft
    Source: Patterson-Schwartz Real Estate #7167440 Report a problem
    10/13/2003Sold$287,165$97/sqft
    Source: Public Record Report a problem

    Public tax history

    YearProperty taxesTax assessment
    2025$7,496 +1.5%$184,440
    2024$7,383 $184,440
    2023$7,383 +2.2%$184,440
    2022$7,227 +1.5%$184,440
    2021$7,120 +240.7%$184,440
    2020$2,090 -68.2%$184,440
    2019$6,564 +2.7%$184,440
    2018$6,394 +9900.5%$184,440
    2017$64 -98.8%$184,440
    2016$5,219 $184,440
    2015$5,219 $184,440
    2014$5,219 $184,440
    2013-- $184,440
    2012-- $184,440
    2011-- $184,440
    2010-- $184,440 -28%
    2009-- $256,210
    2008-- $256,210
    2007-- $256,210 +1%
    2006-- $253,600
    2005-- $253,600
    2004-- $253,600 +827.9%
    2003-- $27,330
    Find assessor info on the county website

    Neighborhood: 19390

    Nearby schools

    GreatSchools rating
    Get a cash offer in 3 minutes
    Find out how much your home could sell for in as little as 3 minutes with a no-obligation cash offer.
    Estimated market value
    $594,100
    Get a cash offer in 3 minutes
    Find out how much your home could sell for in as little as 3 minutes with a no-obligation cash offer.
    Estimated market value
    $594,100